2100 Wilkes Ct #401, Herndon, VA 20170 MAP
1 bd, 1 ba, 737 Sq. Ft. | Available Now
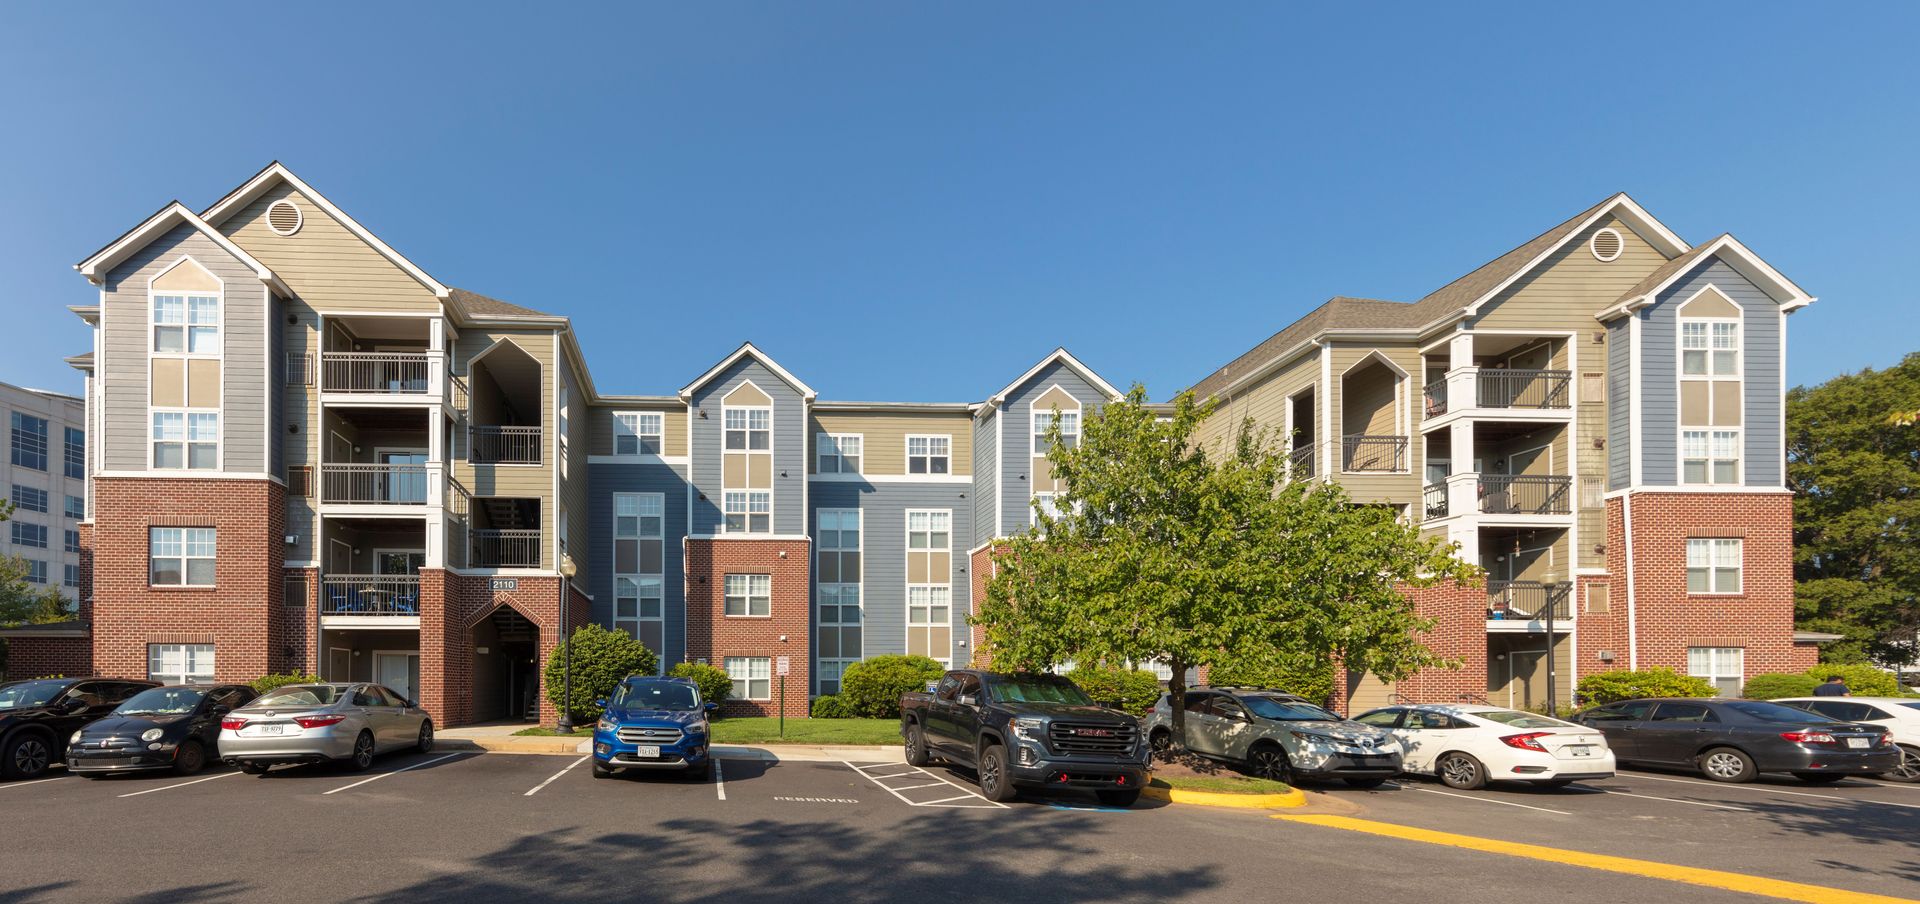
Welcome to Westerly at Worldgate
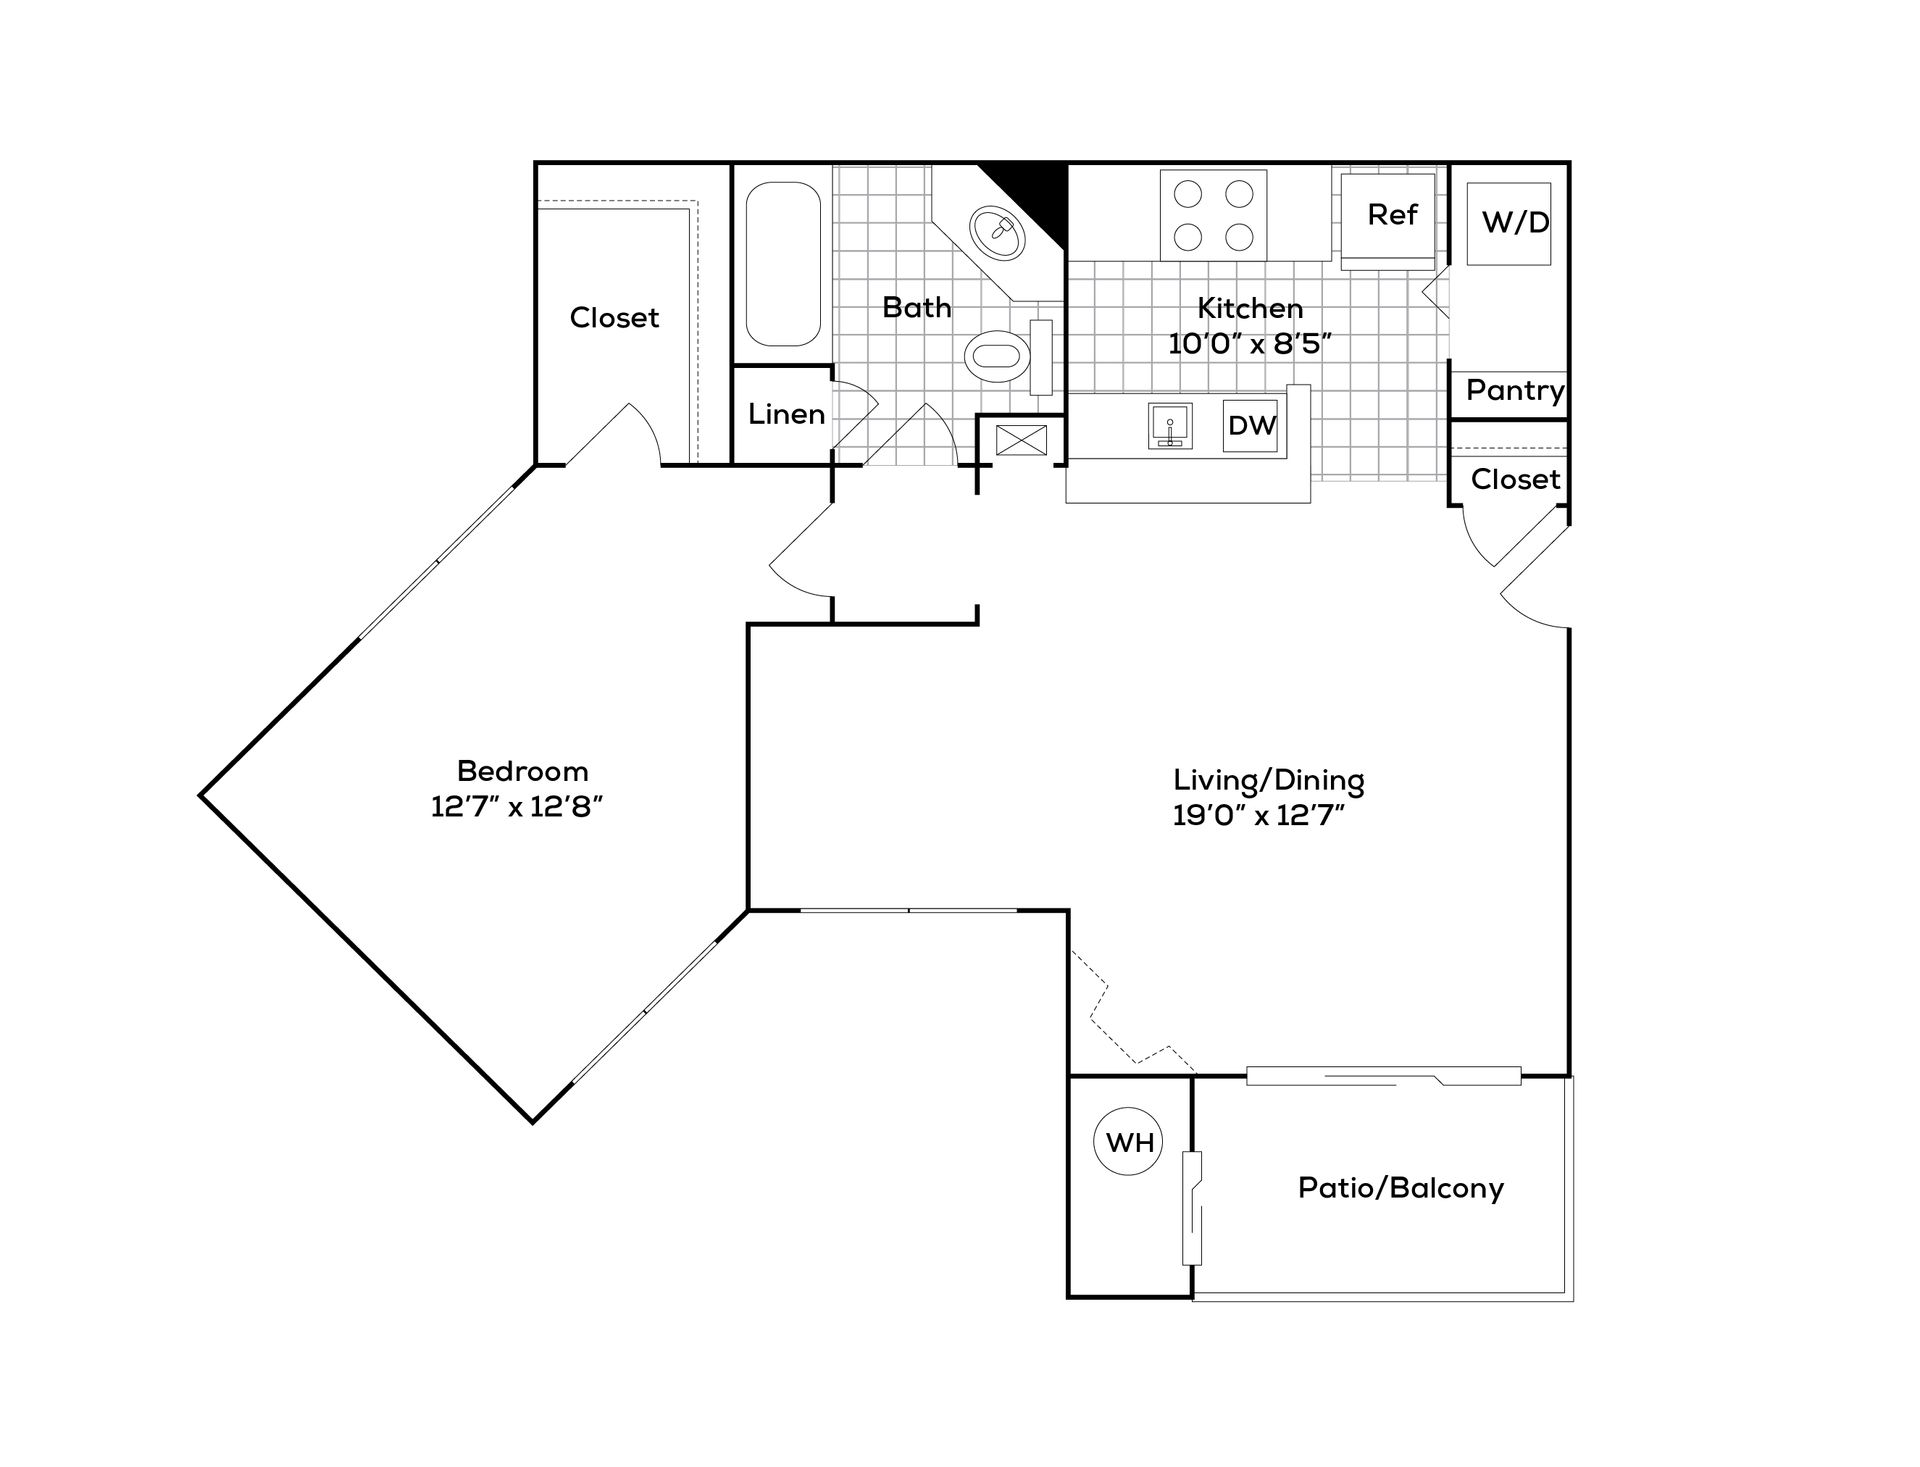
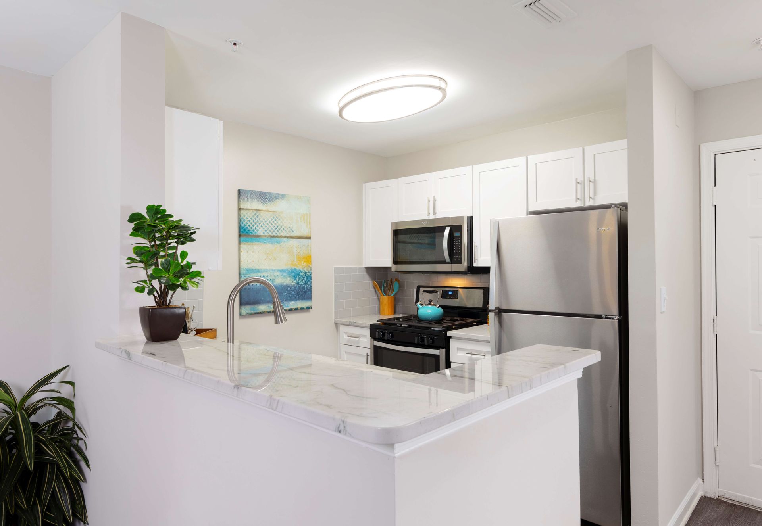
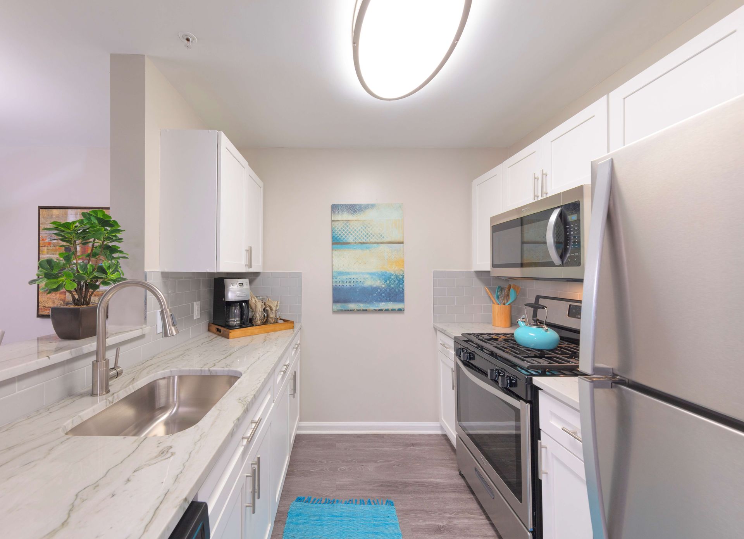
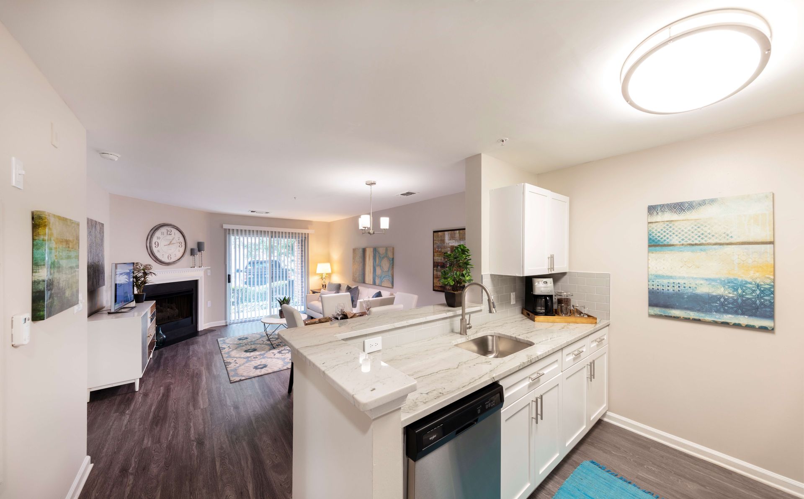
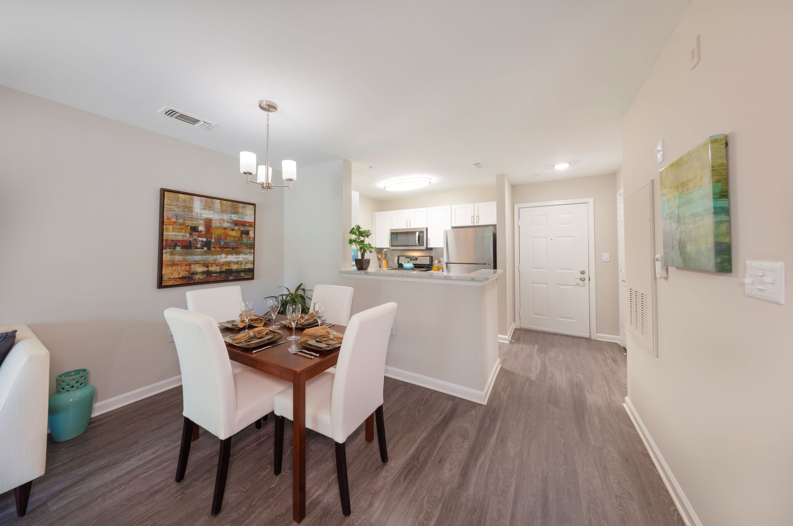
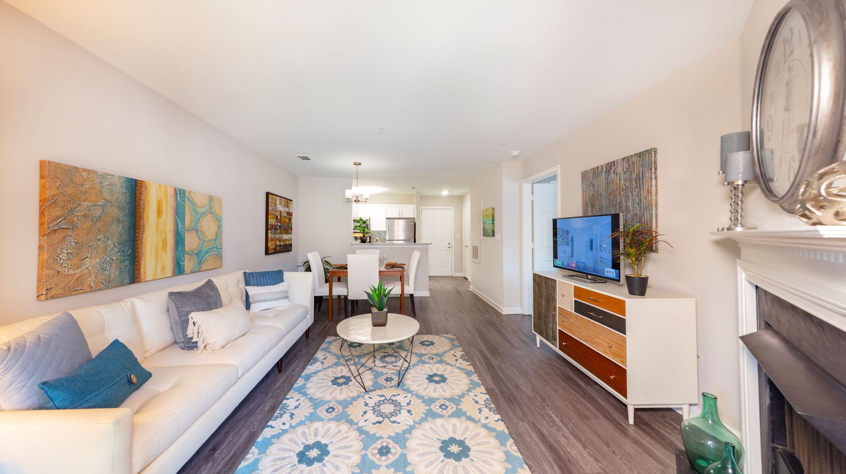
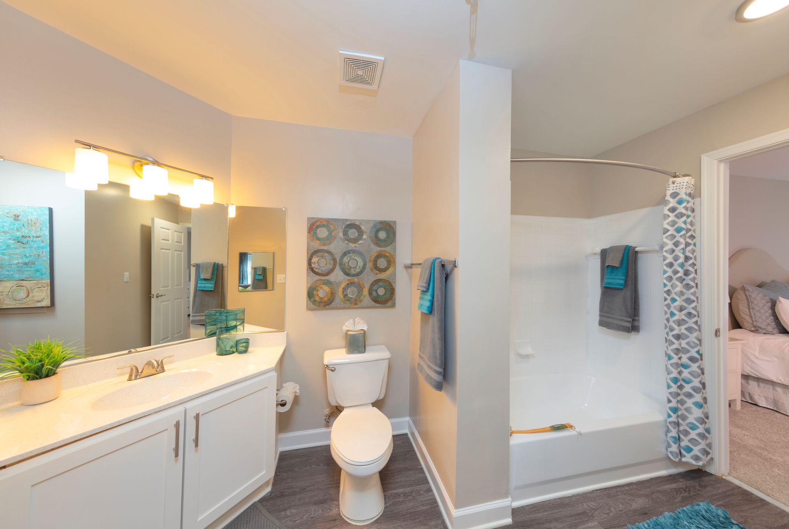
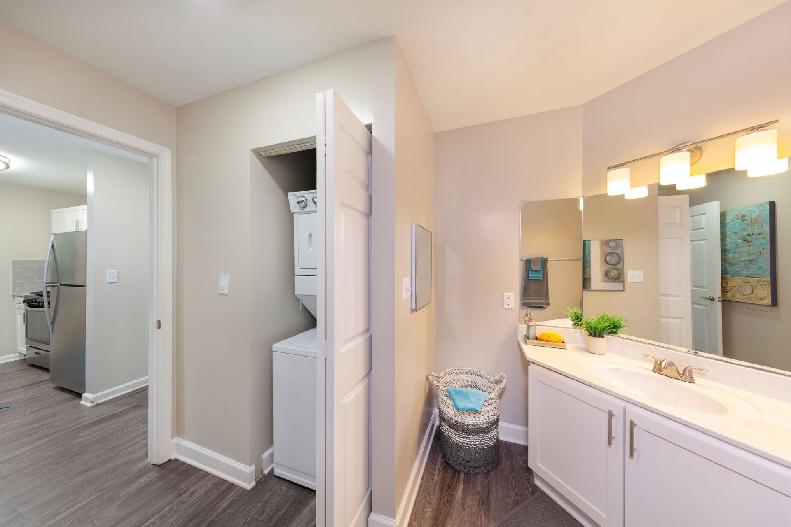
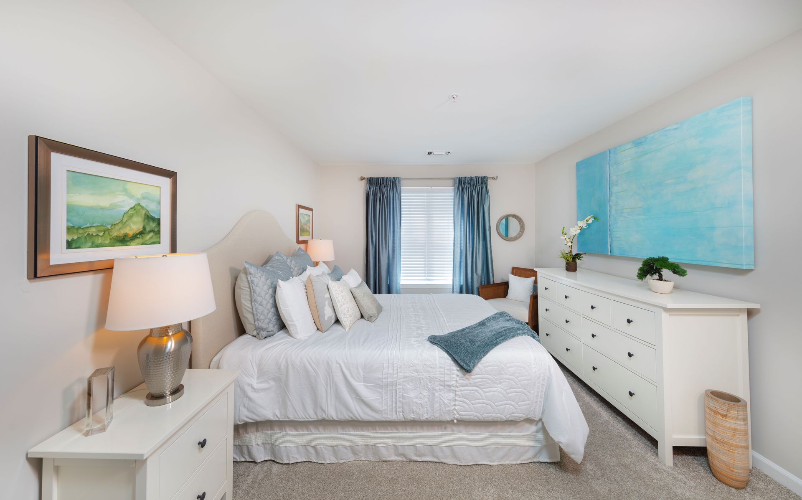
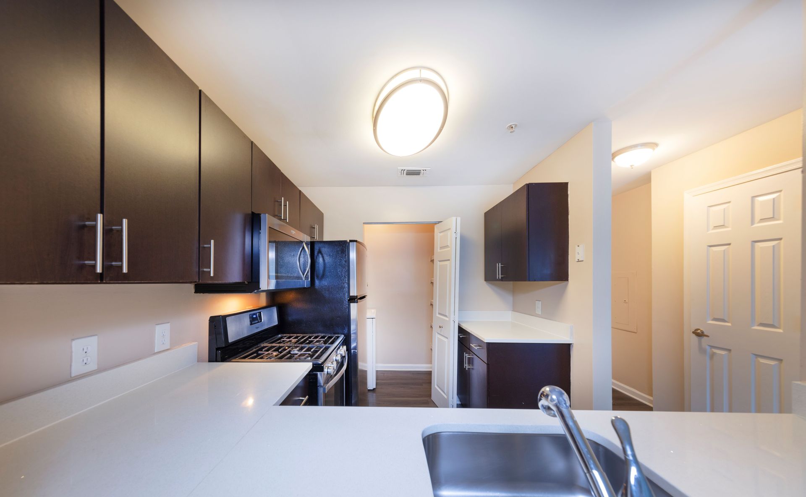
The Bluebird is our 737 sq ft, A4 apartment layout and is a true gem. Step into a spacious open living and dining area, accentuated by a kitchen peninsula offering convenient bar seating for gatherings and casual dining. The living area overlooks your private patio or balcony and seamlessly flows into your dedicated dining nook or perfect home-office. Adjacent to the kitchen, discover a dedicated pantry and laundry space complete with an in-unit washer/dryer for added convenience. The uniquely laid-out bedroom easily fits a king-size bed and leads into a generous walk-in closet. The bath features a soaking tub and dedicated linen closet. Additional optional features include a fireplace, stainless-steel appliances, and upgraded lighting.
*Please ensure that your anticipated move-in date does not exceed 14 days from the selected apartment's "Available On" date in order to proceed with your application. Additional lease terms may be available. Please contact our leasing team directly for assistance.
*Security deposits may vary depending upon qualification.
Rental Terms
- Rent: $1,995 - $2,143
- Admin Fee: $200
- Application Fee: $50
- Security Deposit: $500
- Available Now
Pet Policy
- Cats allowed
- Dogs allowed
Amenities
- Fireplace
- LVP Flooring
- 4th Floor
- Fully Renovated (FR)
Required Recurring Fees
- Utilities Admin Fee: $4.50/mo
- Valet Trash Fee: $29/mo
- Pest Control Fee: $5/mo
- Garbage Admin Fee: $19/mo
Optional Recurring Fees
- Pet Rent: $50/mo
- Pet Rent Additional Pet: $50/mo
- Reserved Parking Fee: $15/mo
Optional One Time Fees
- Pet Fee: $500 At Move In (Non Refundable)
- Additional Pet Fee: $500 At Move In (Non Refundable)
The Bluebird is our 737 sq ft, A4 apartment layout and is a true gem. Step into a spacious open living and dining area, accentuated by a kitchen peninsula offering convenient bar seating for gatherings and casual dining. The living area overlooks your private patio or balcony and seamlessly flows into your dedicated dining nook or perfect home-office. Adjacent to the kitchen, discover a dedicated pantry and laundry space complete with an in-unit washer/dryer for added convenience. The uniquely laid-out bedroom easily fits a king-size bed and leads into a generous walk-in closet. The bath features a soaking tub and dedicated linen closet. Additional optional features include a fireplace, stainless-steel appliances, and upgraded lighting.
*Please ensure that your anticipated move-in date does not exceed 14 days from the selected apartment's "Available On" date in order to proceed with your application. Additional lease terms may be available. Please contact our leasing team directly for assistance.
*Security deposits may vary depending upon qualification.
$2,052.50 - $2,200.50
$1,995 - $2,143 /mo
1 bd / 1 ba