

5420 Lynx Lane 139, Columbia, MD 21044 MAP
3 bd, 2 ba, 1,439 Sq. Ft. | Available 12/29/26
C1 | 3 Bed 2 Bath | 1439 sq ft
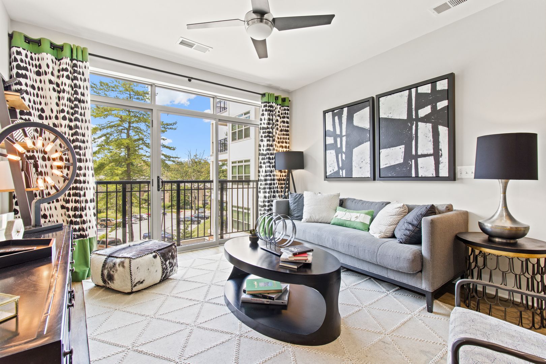
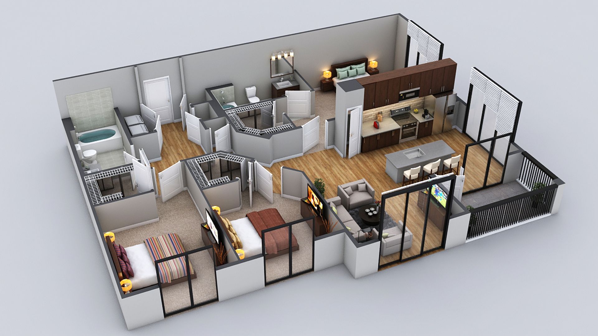
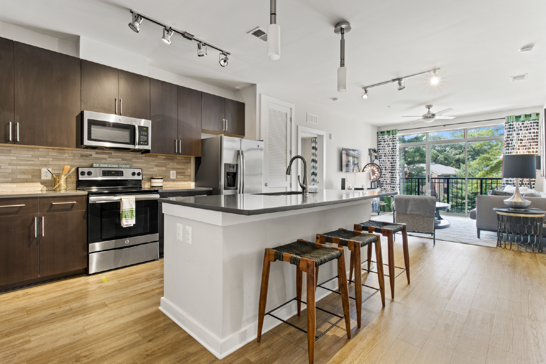
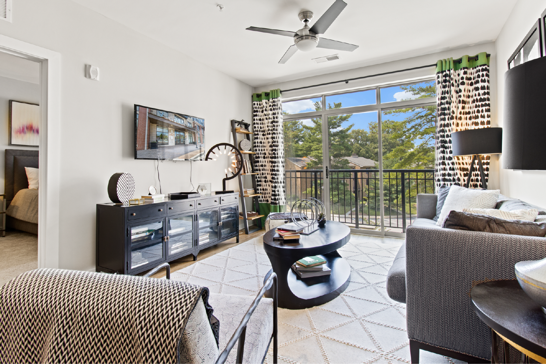
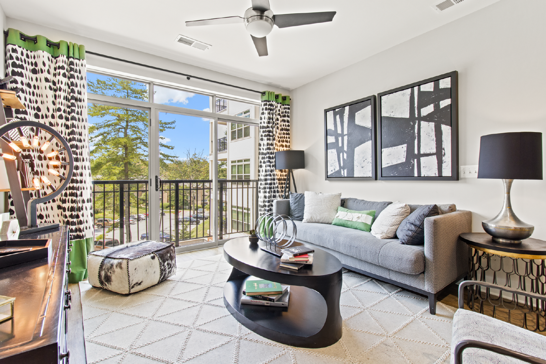
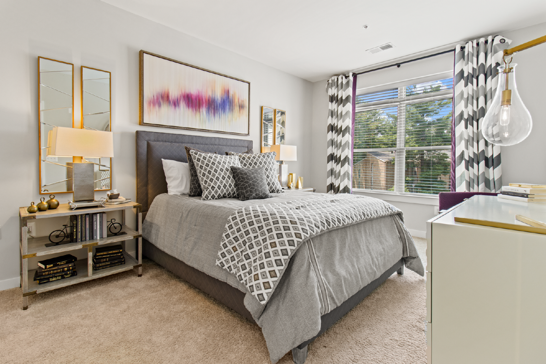
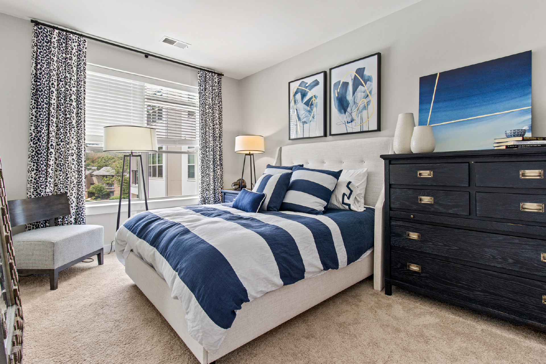
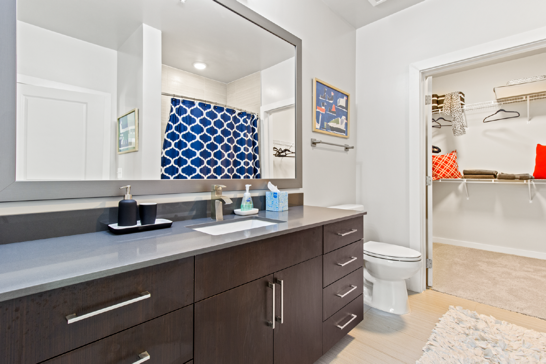
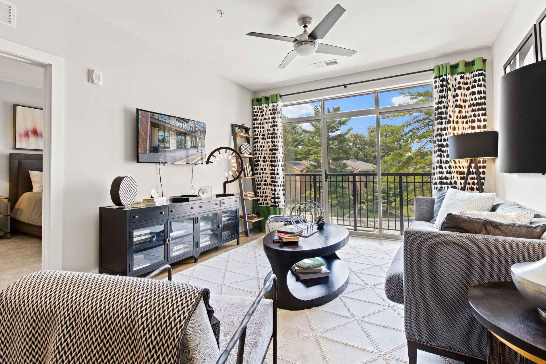
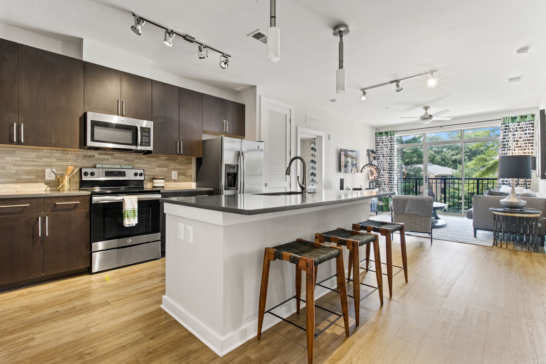
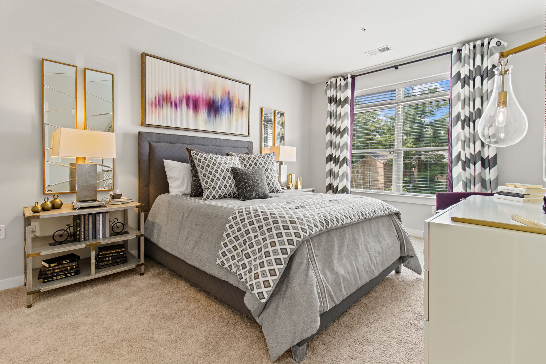
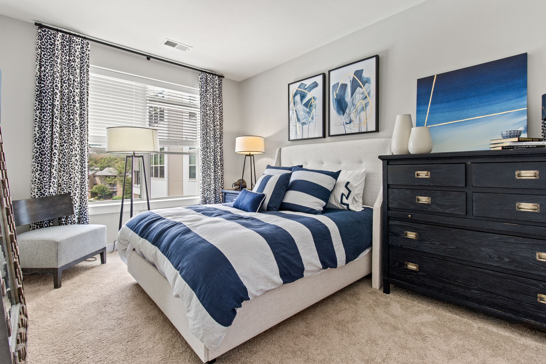
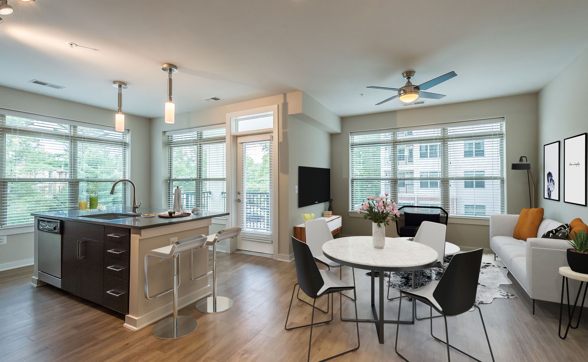
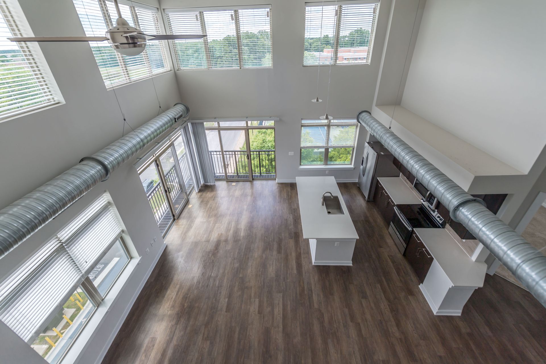
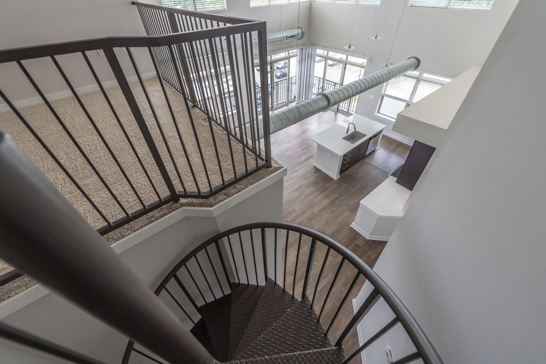
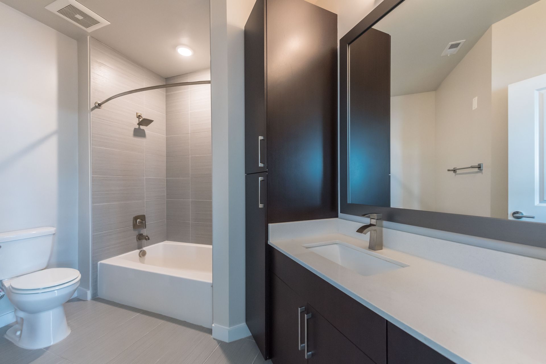
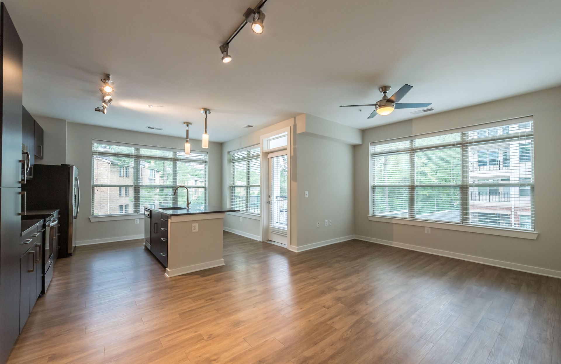
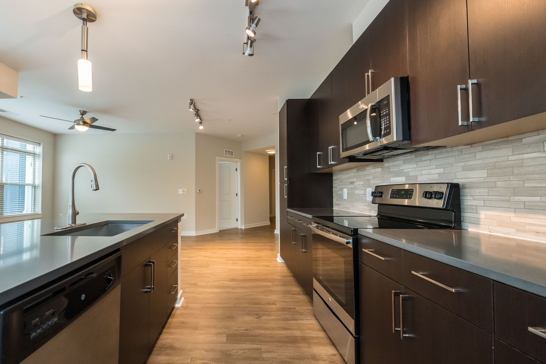
The C1 floor plan is a 1,439 square foot, three-bedroom, two-bathroom apartment. The primary bedroom has a walk-in closet with a connecting bathroom. This layout features an open concept living/dining room and kitchen area with a beautiful island and pantry. This floor plan also features in-apartment washer/dryer units and a private balcony.
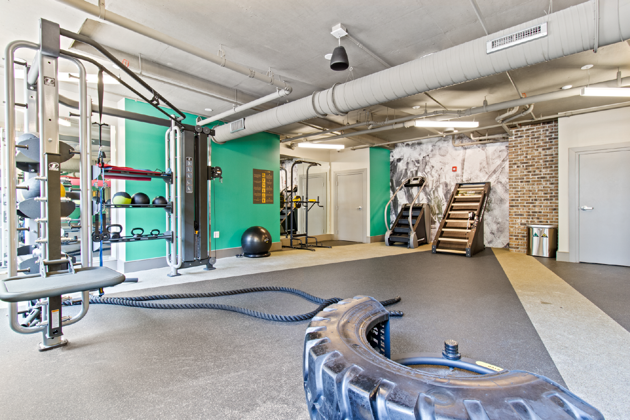
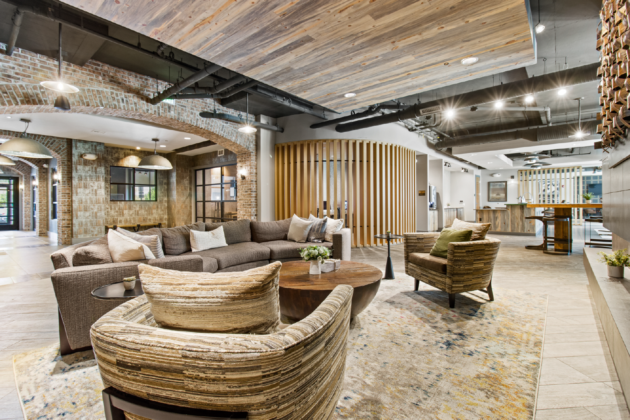
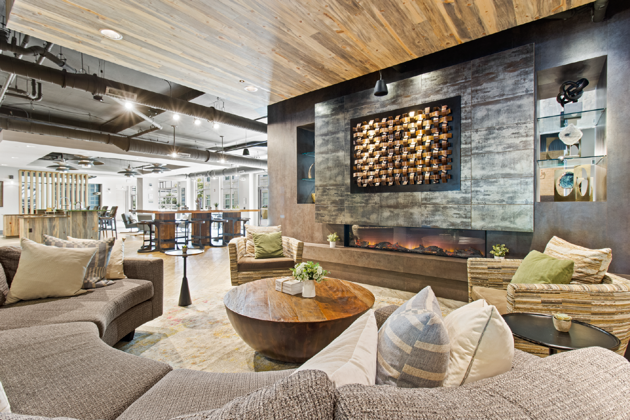
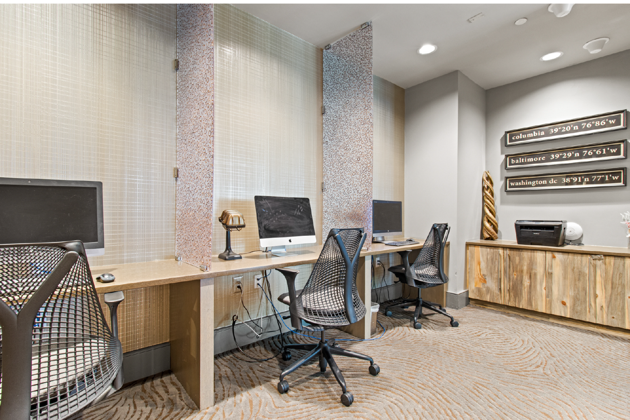
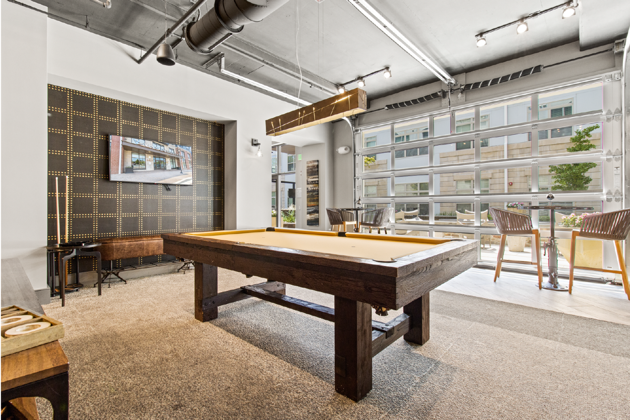
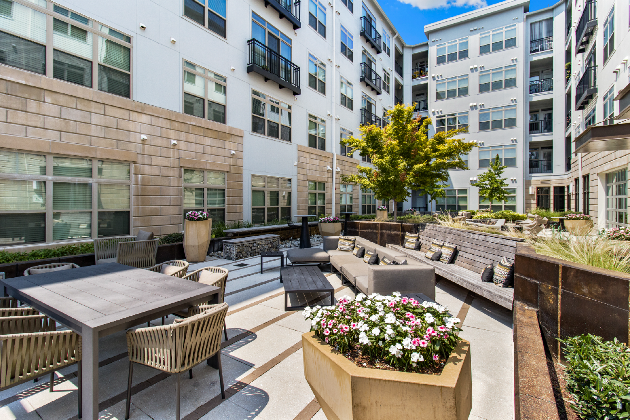
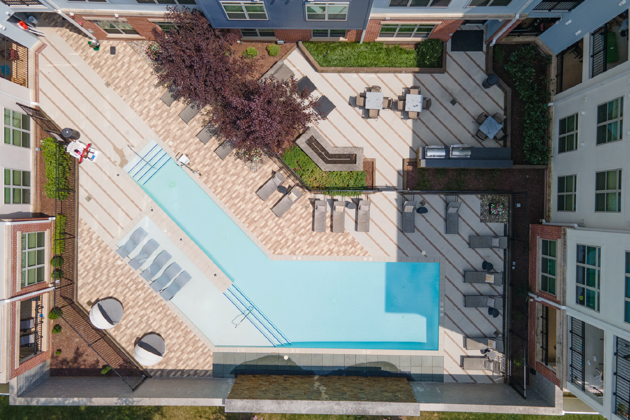
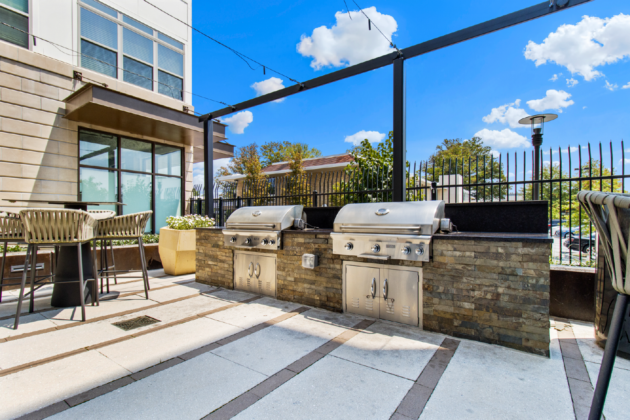
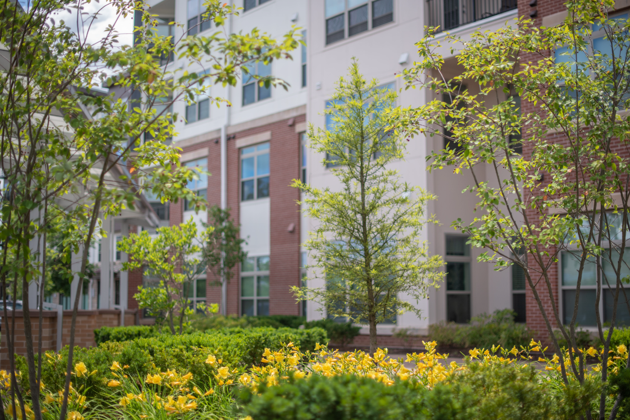
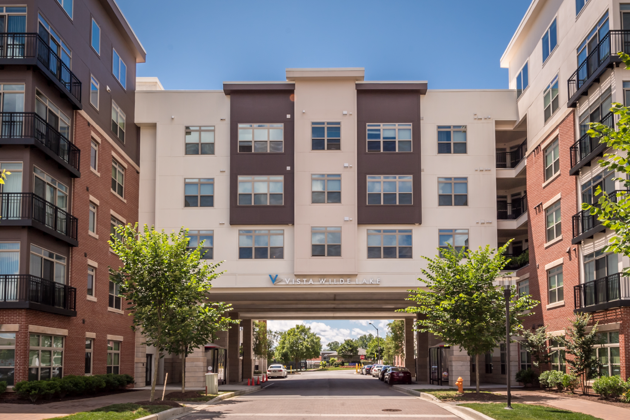
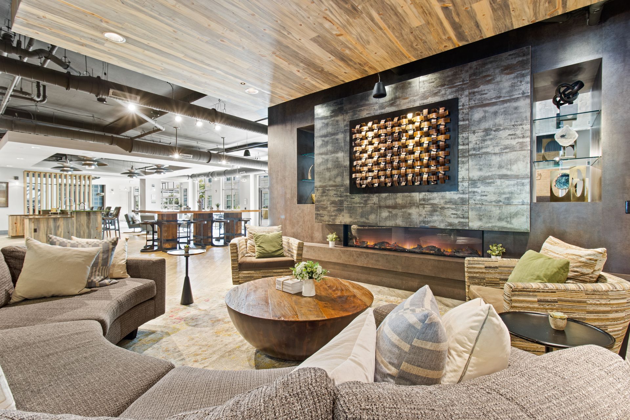
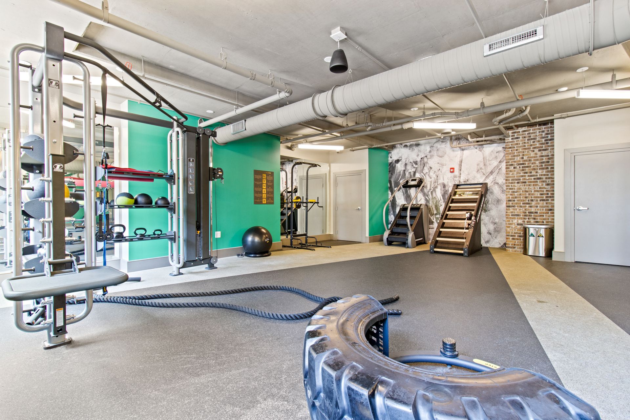
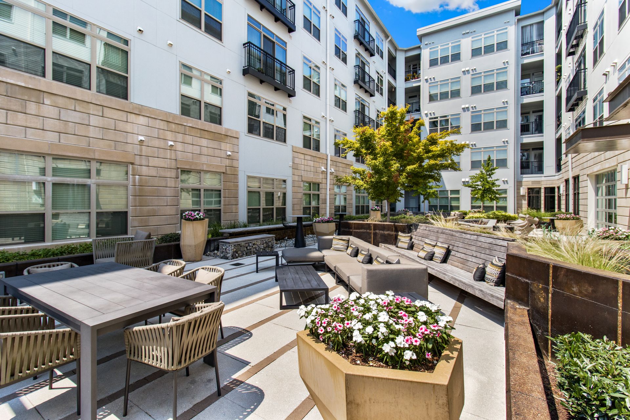
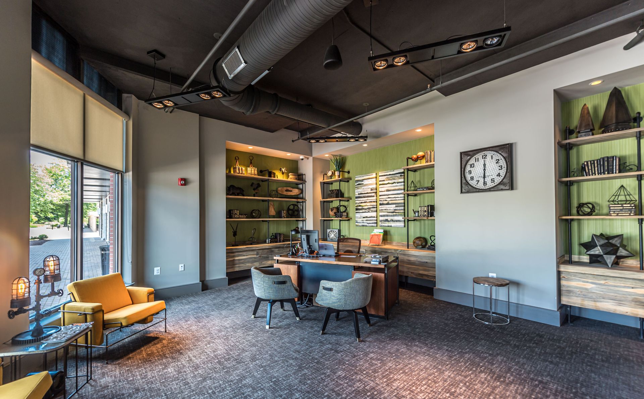
Resident amenities features an award-winning Resident Clubhouse, BBQ + Picnic Areas, private Pet Spa, Resident Clubhouse, Fitness Center, Pool + Sundeck, Bike Storage and more! Our pet-friendly community is located in the beautiful Wilde Lake neighborhood of Columbia, MD.
*Security deposits may vary depending upon qualification.
Rental Terms
- Rent: $4,746 - $6,790
- Admin Fee: $250
- Application Fee: $74
- Security Deposit: $500
- Available 12/29/26
Pet Policy
- Cats allowed
- Dogs allowed
Amenities
- 1st Floor
- Private Balcony or Patio
- North View
- Pool View
- High Ceilings
- Courtyard View/Building B
Required Recurring Fees
- Utilities Admin Fee: $8/mo
- Garbage Fee: $19/mo
Required One Time Fees
- Utilities Set Up Fee: $25 At Move In (Non Refundable)
Optional Recurring Fees
- Reserved Parking Fee: $75/mo
- Storage Fee: Varies/mo
- Pet Rent: $60/mo
- Pet Rent Additional Pet: $60/mo
- Package Delivery Fee: $15/mo
Optional One Time Fees
- Pet Fee: $300 At Move In (Non Refundable)
- Additional Pet Fee: $300 At Move In (Non Refundable)
The C1 floor plan is a 1,439 square foot, three-bedroom, two-bathroom apartment. The primary bedroom has a walk-in closet with a connecting bathroom. This layout features an open concept living/dining room and kitchen area with a beautiful island and pantry. This floor plan also features in-apartment washer/dryer units and a private balcony.
Resident amenities features an award-winning Resident Clubhouse, BBQ + Picnic Areas, private Pet Spa, Resident Clubhouse, Fitness Center, Pool + Sundeck, Bike Storage and more! Our pet-friendly community is located in the beautiful Wilde Lake neighborhood of Columbia, MD.
*Security deposits may vary depending upon qualification.
$4,773 - $6,817
$4,746 - $6,790 /mo
3 bd / 2 ba