
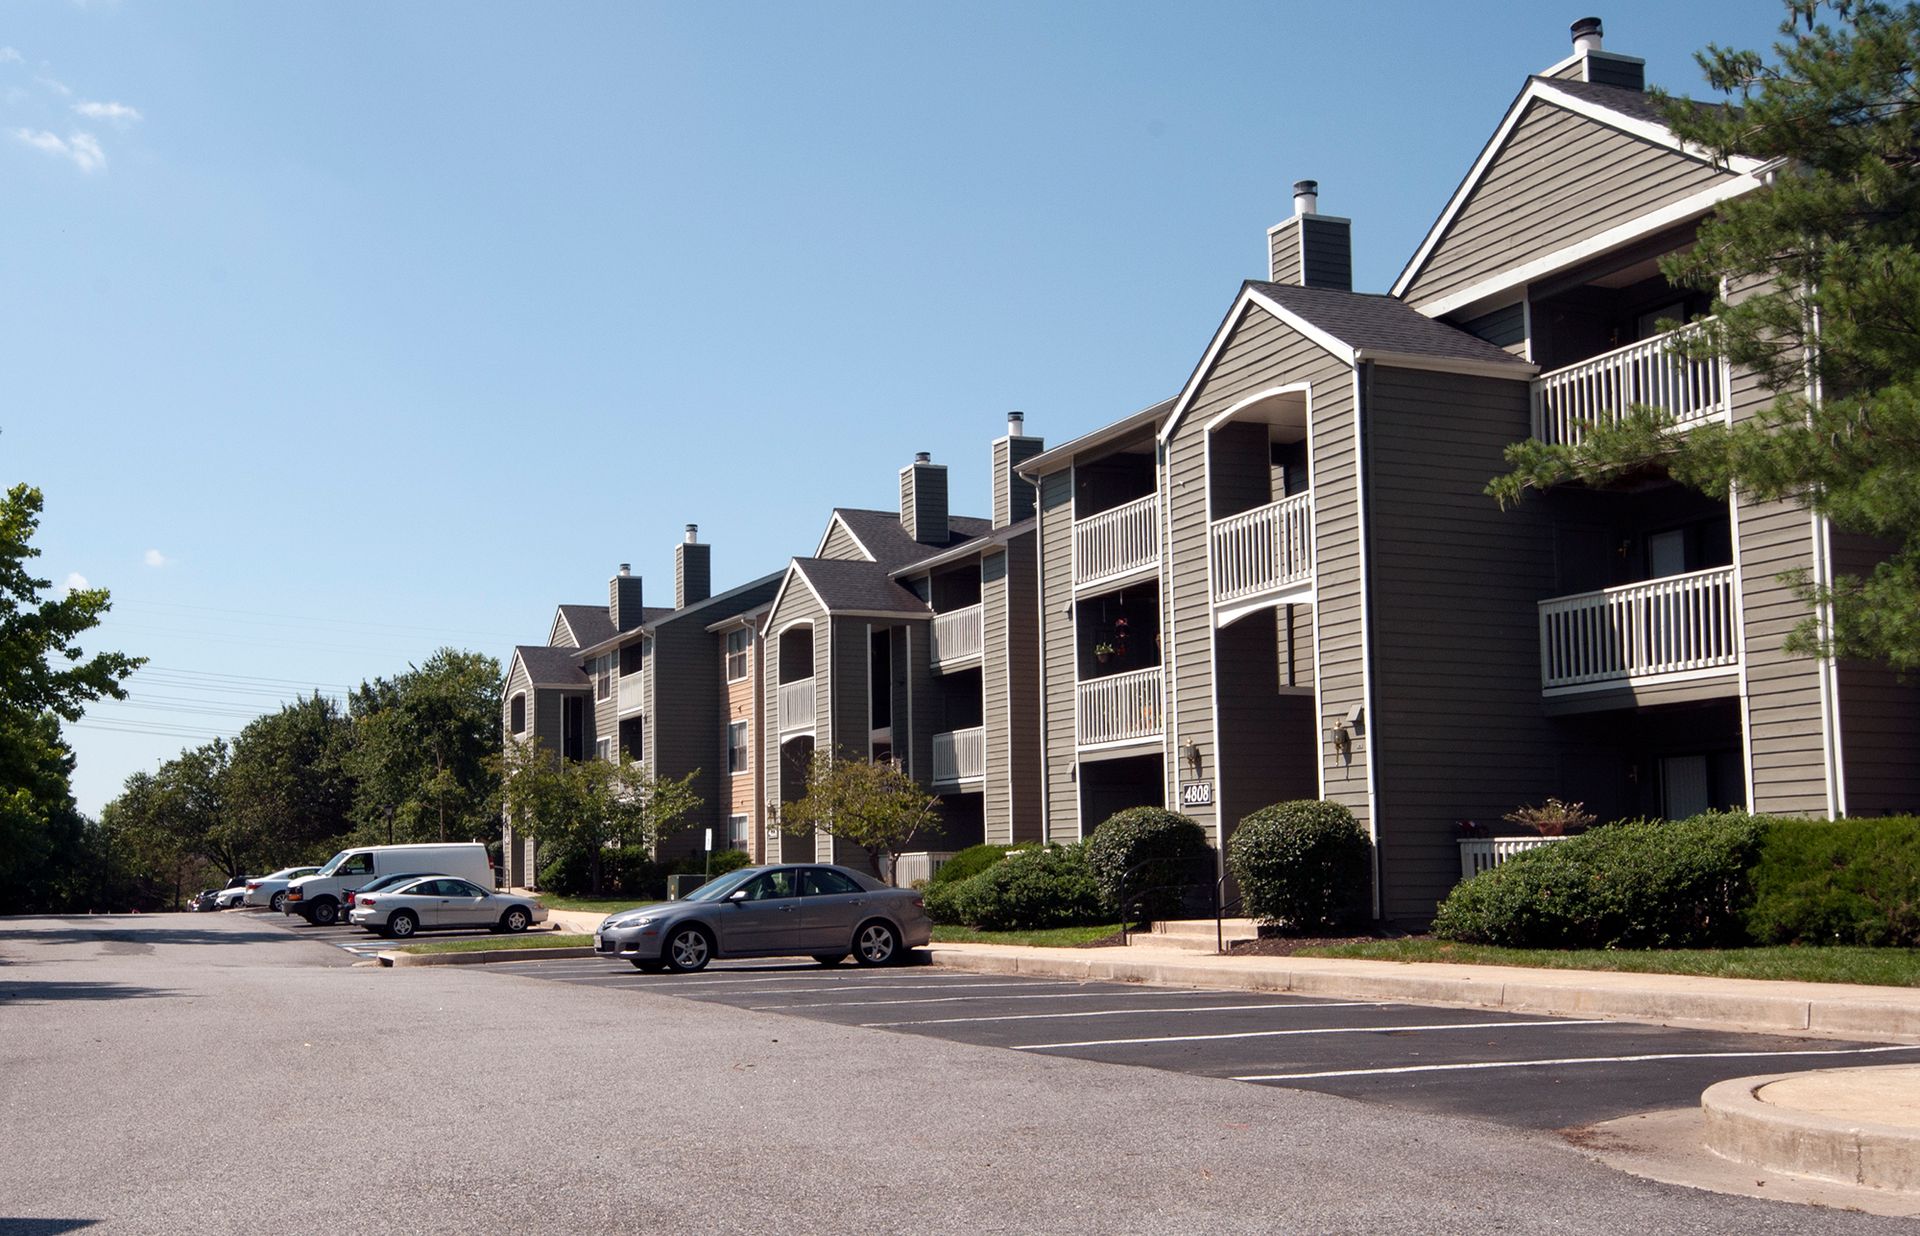
8201 Featherhill Road #103, Perry Hall, MD 21128 MAP
2 bd, 1 ba, 844 Sq. Ft. | Available Now
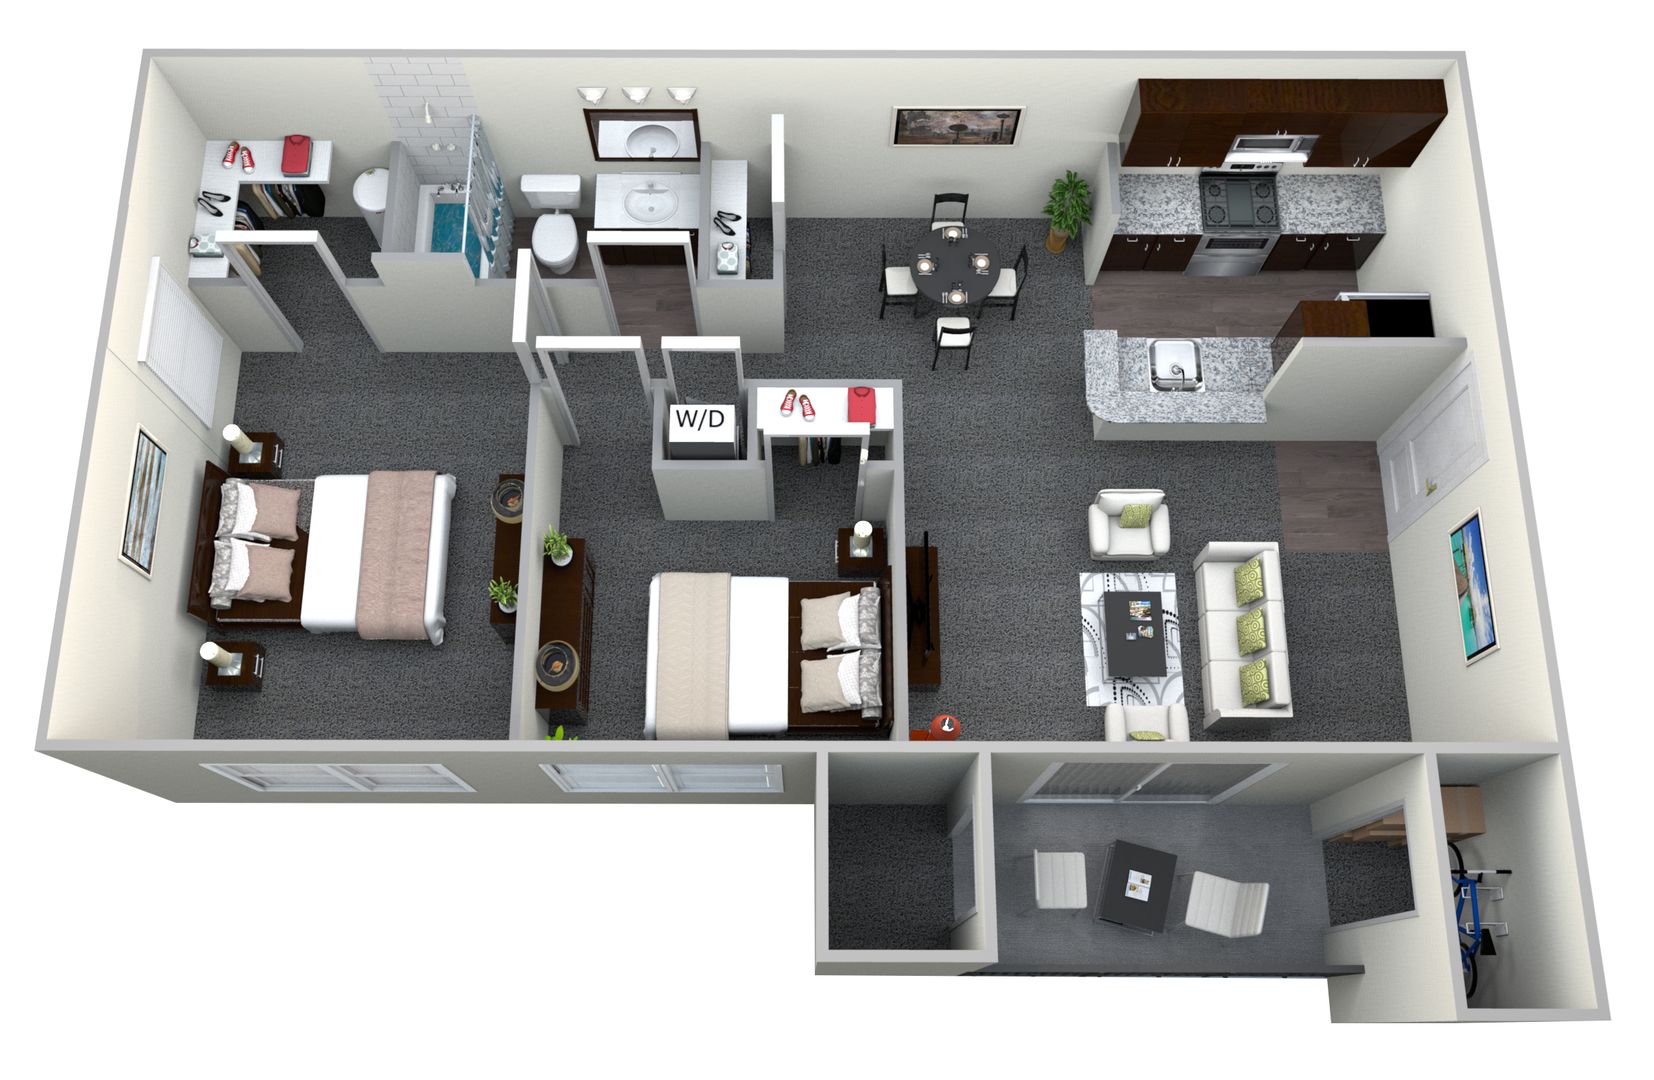
Essex | B3 | 2 Bed 1 Bath | 844 sq ft
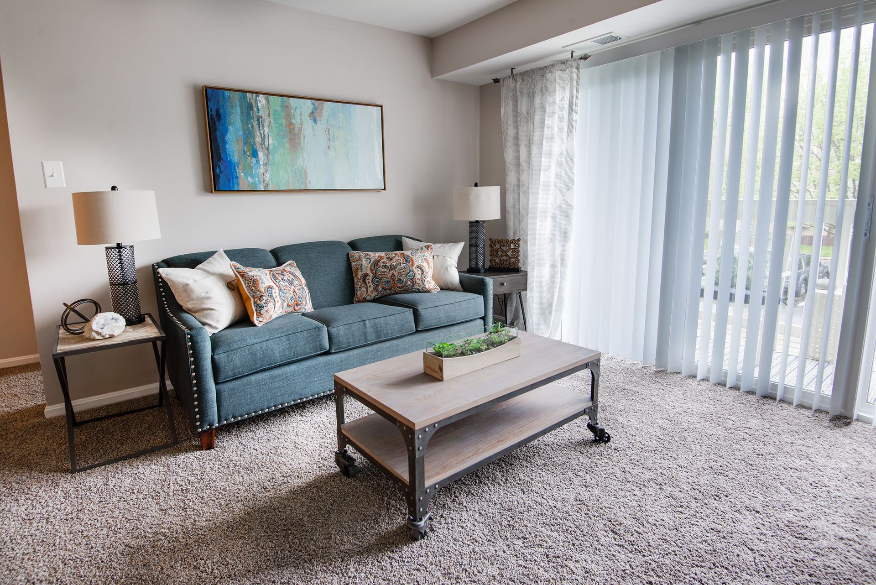
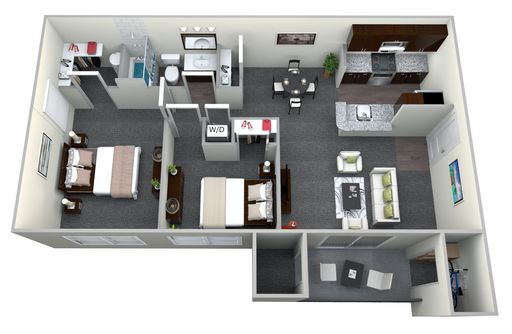
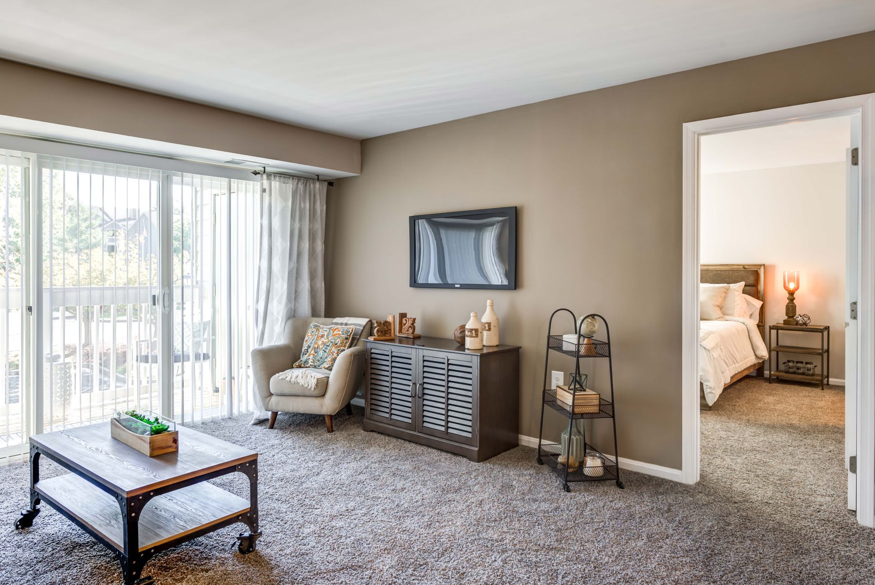
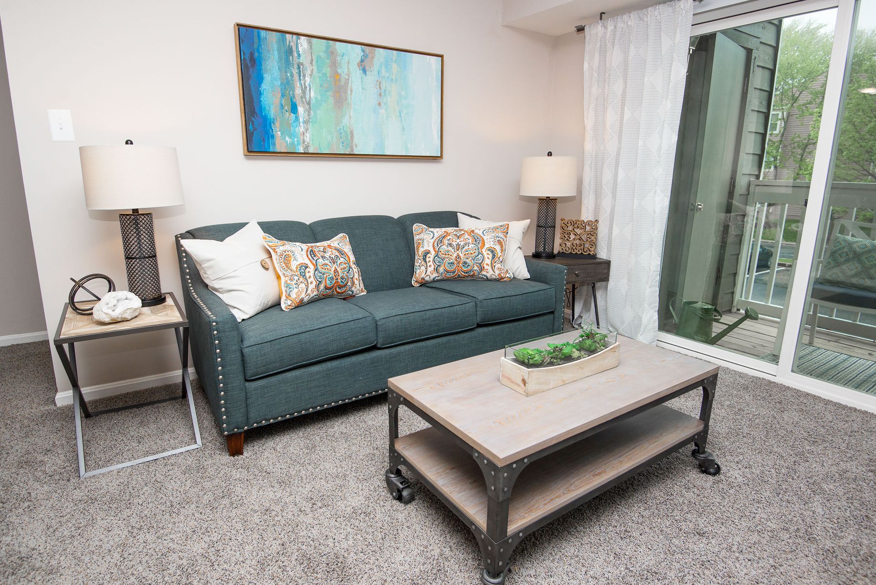
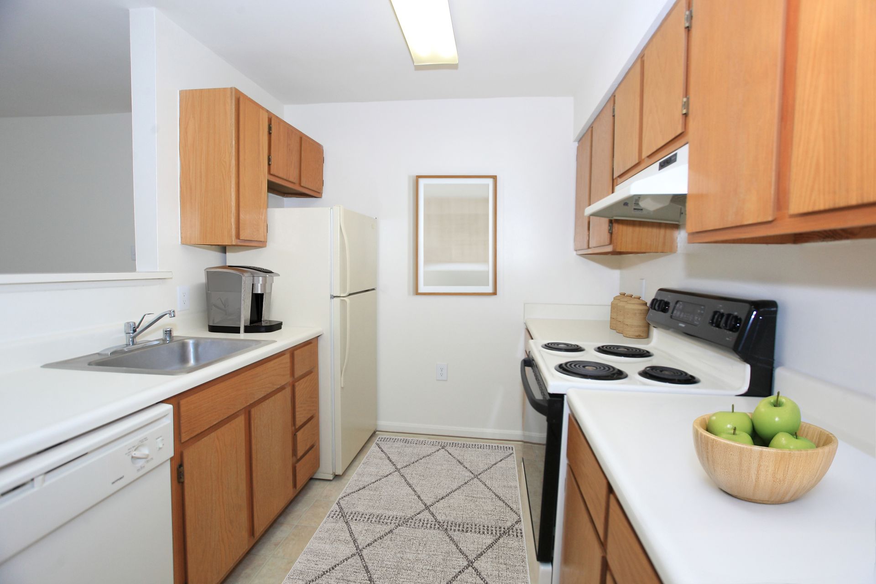
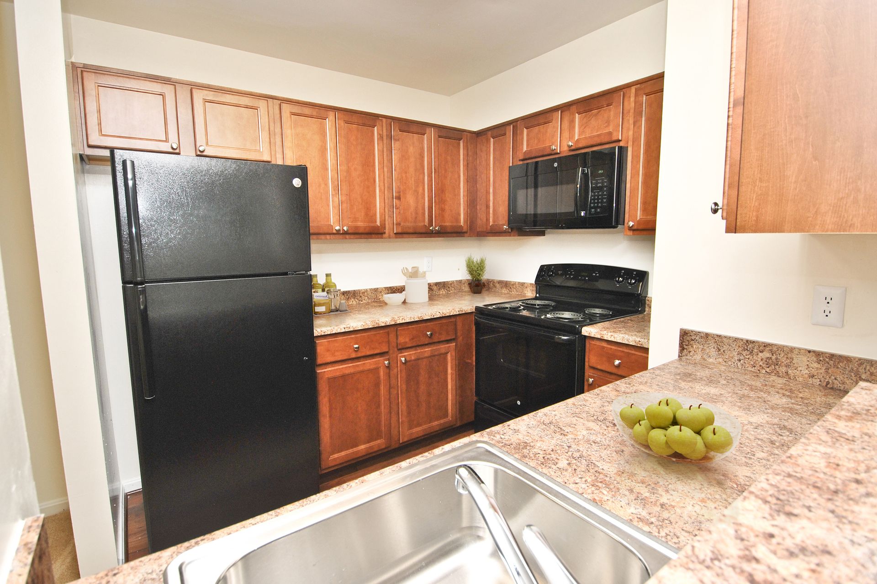
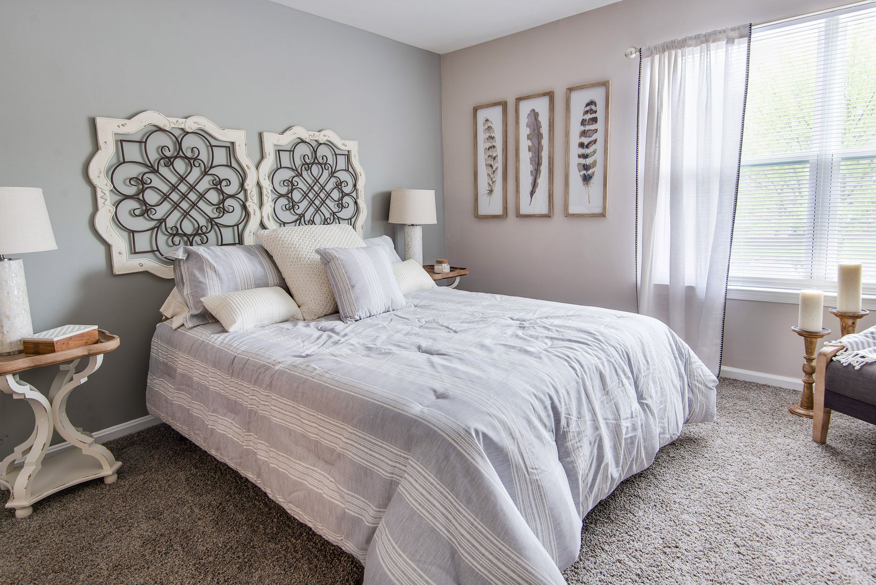
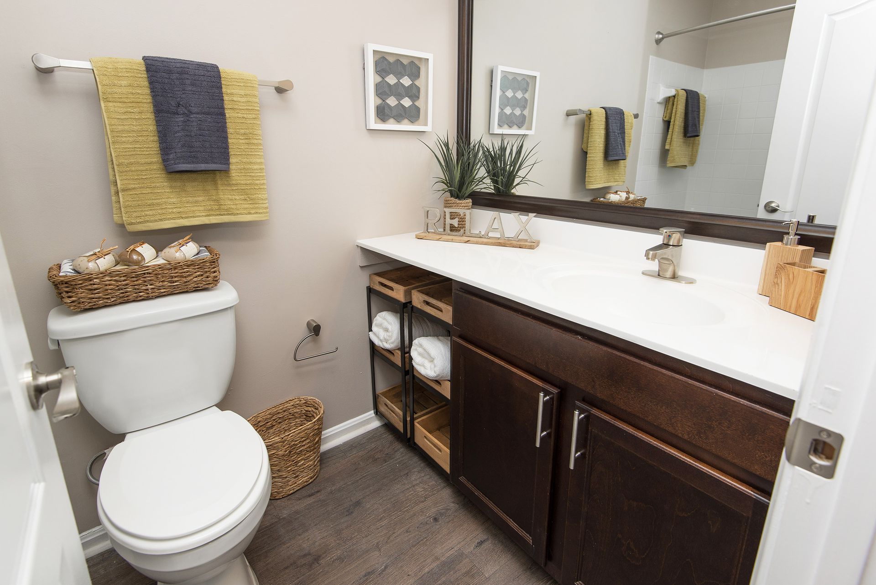
The Essex B3 floor plan features 844 square feet of bright, comfortable living space with two bedrooms and one bathroom. Designed with a fresh, open feel, the home includes plank flooring in the kitchen and soft carpeting in the bedrooms.
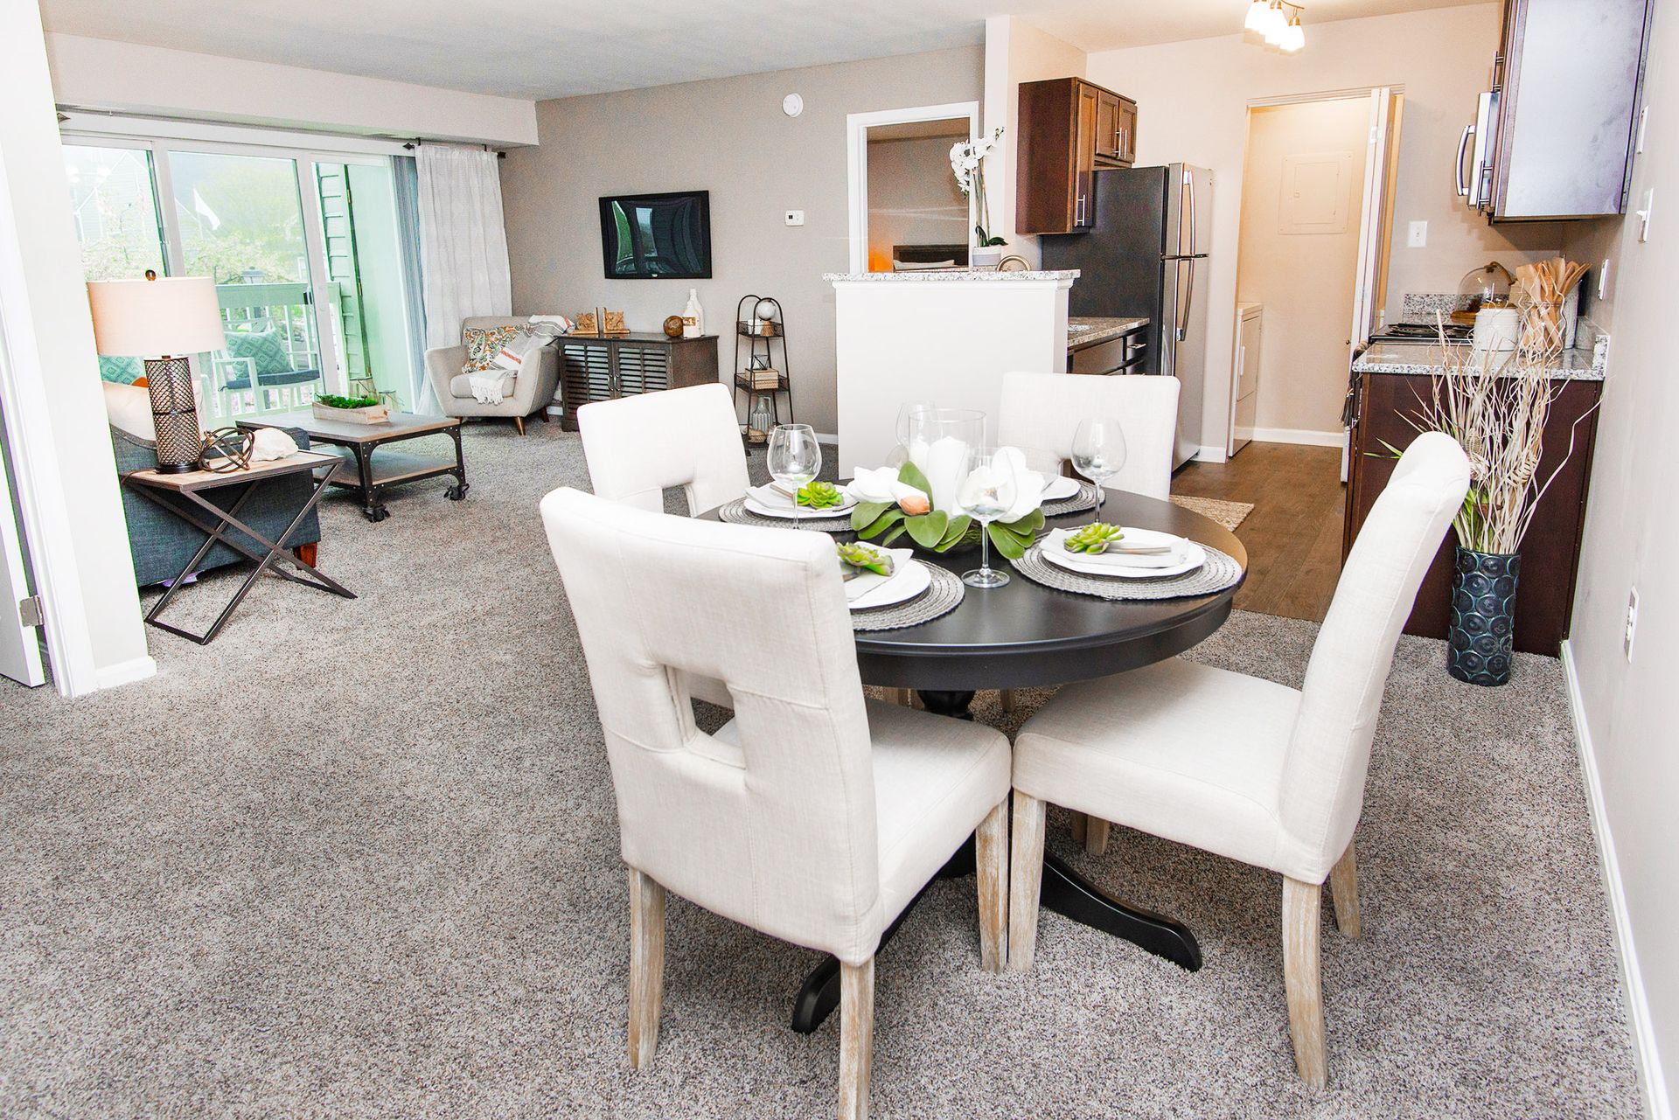
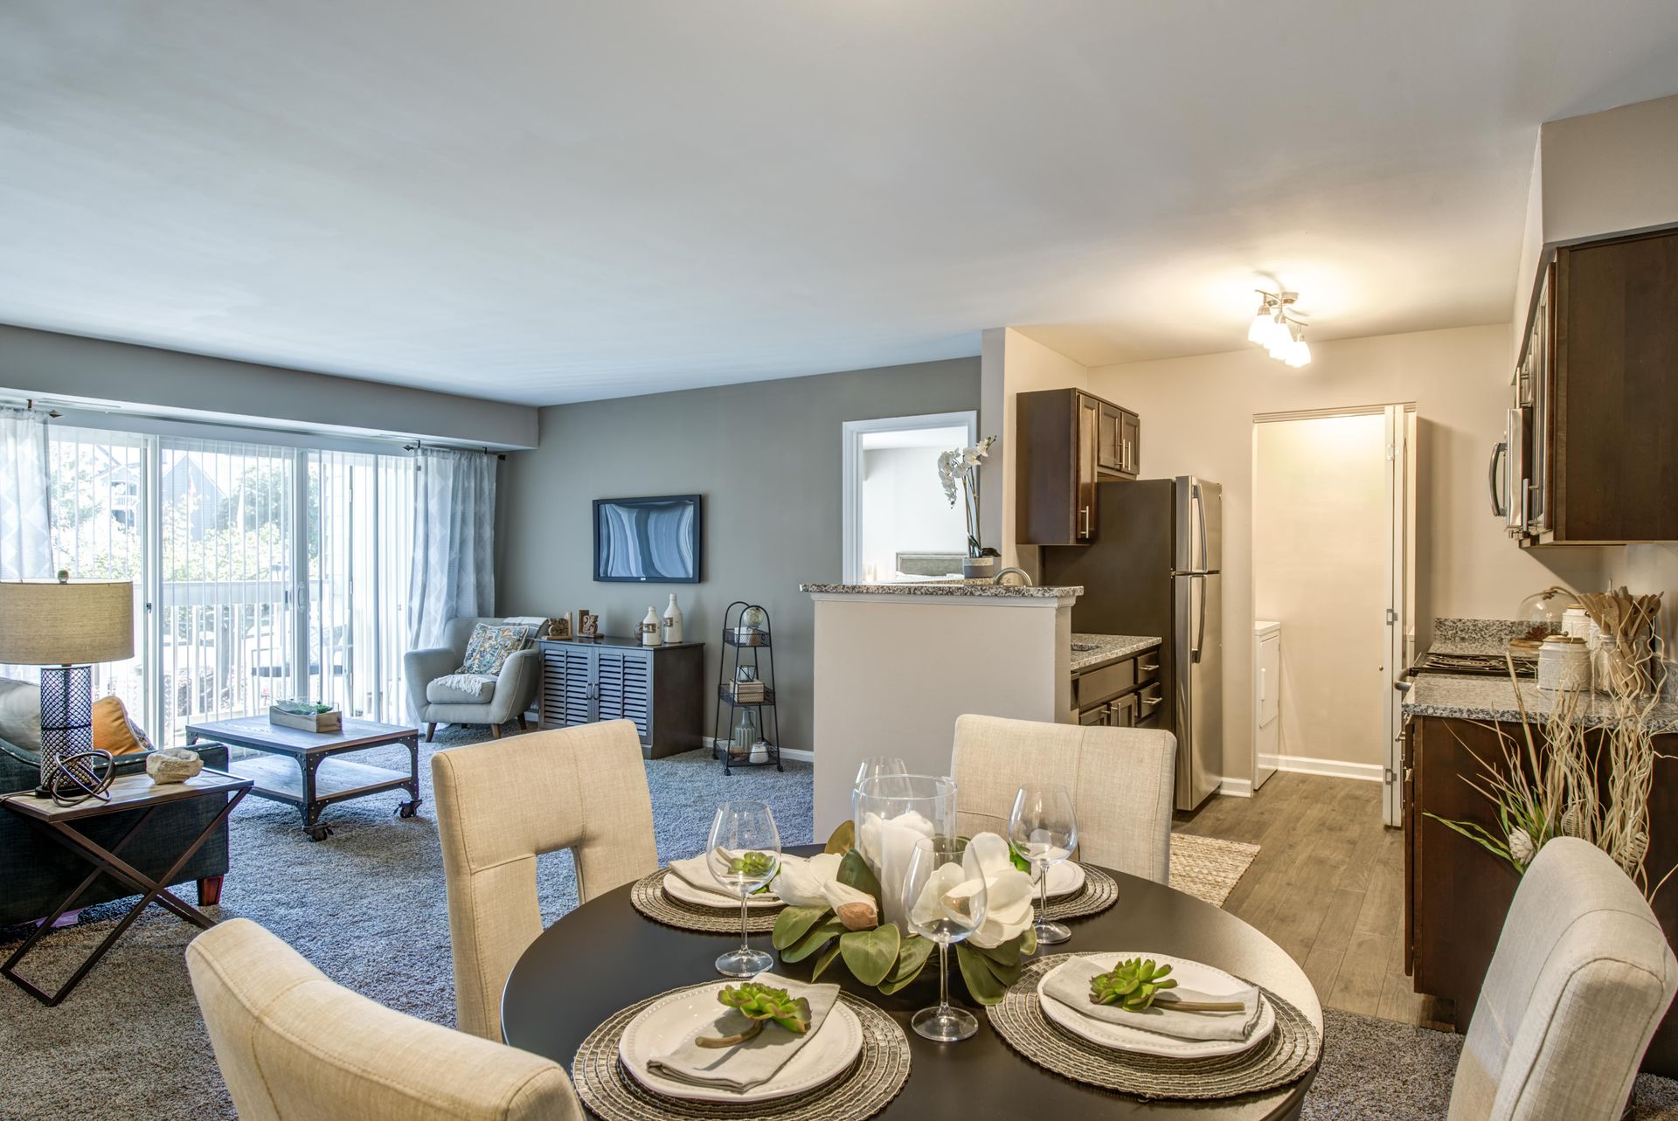
The open kitchen with a breakfast bar flows easily into the living space and dedicated dining area, creating a natural layout for both relaxing and entertaining. A separate in-unit laundry room, generous closet space, and a private patio or balcony add everyday convenience.
Modern, spacious, and thoughtfully designed, the Essex B2 offers an inviting place to call home.
Rental Terms
- Rent: $1,608 - $2,551
- Admin Fee: $100
- Application Fee: $74
- Available Now
Pet Policy
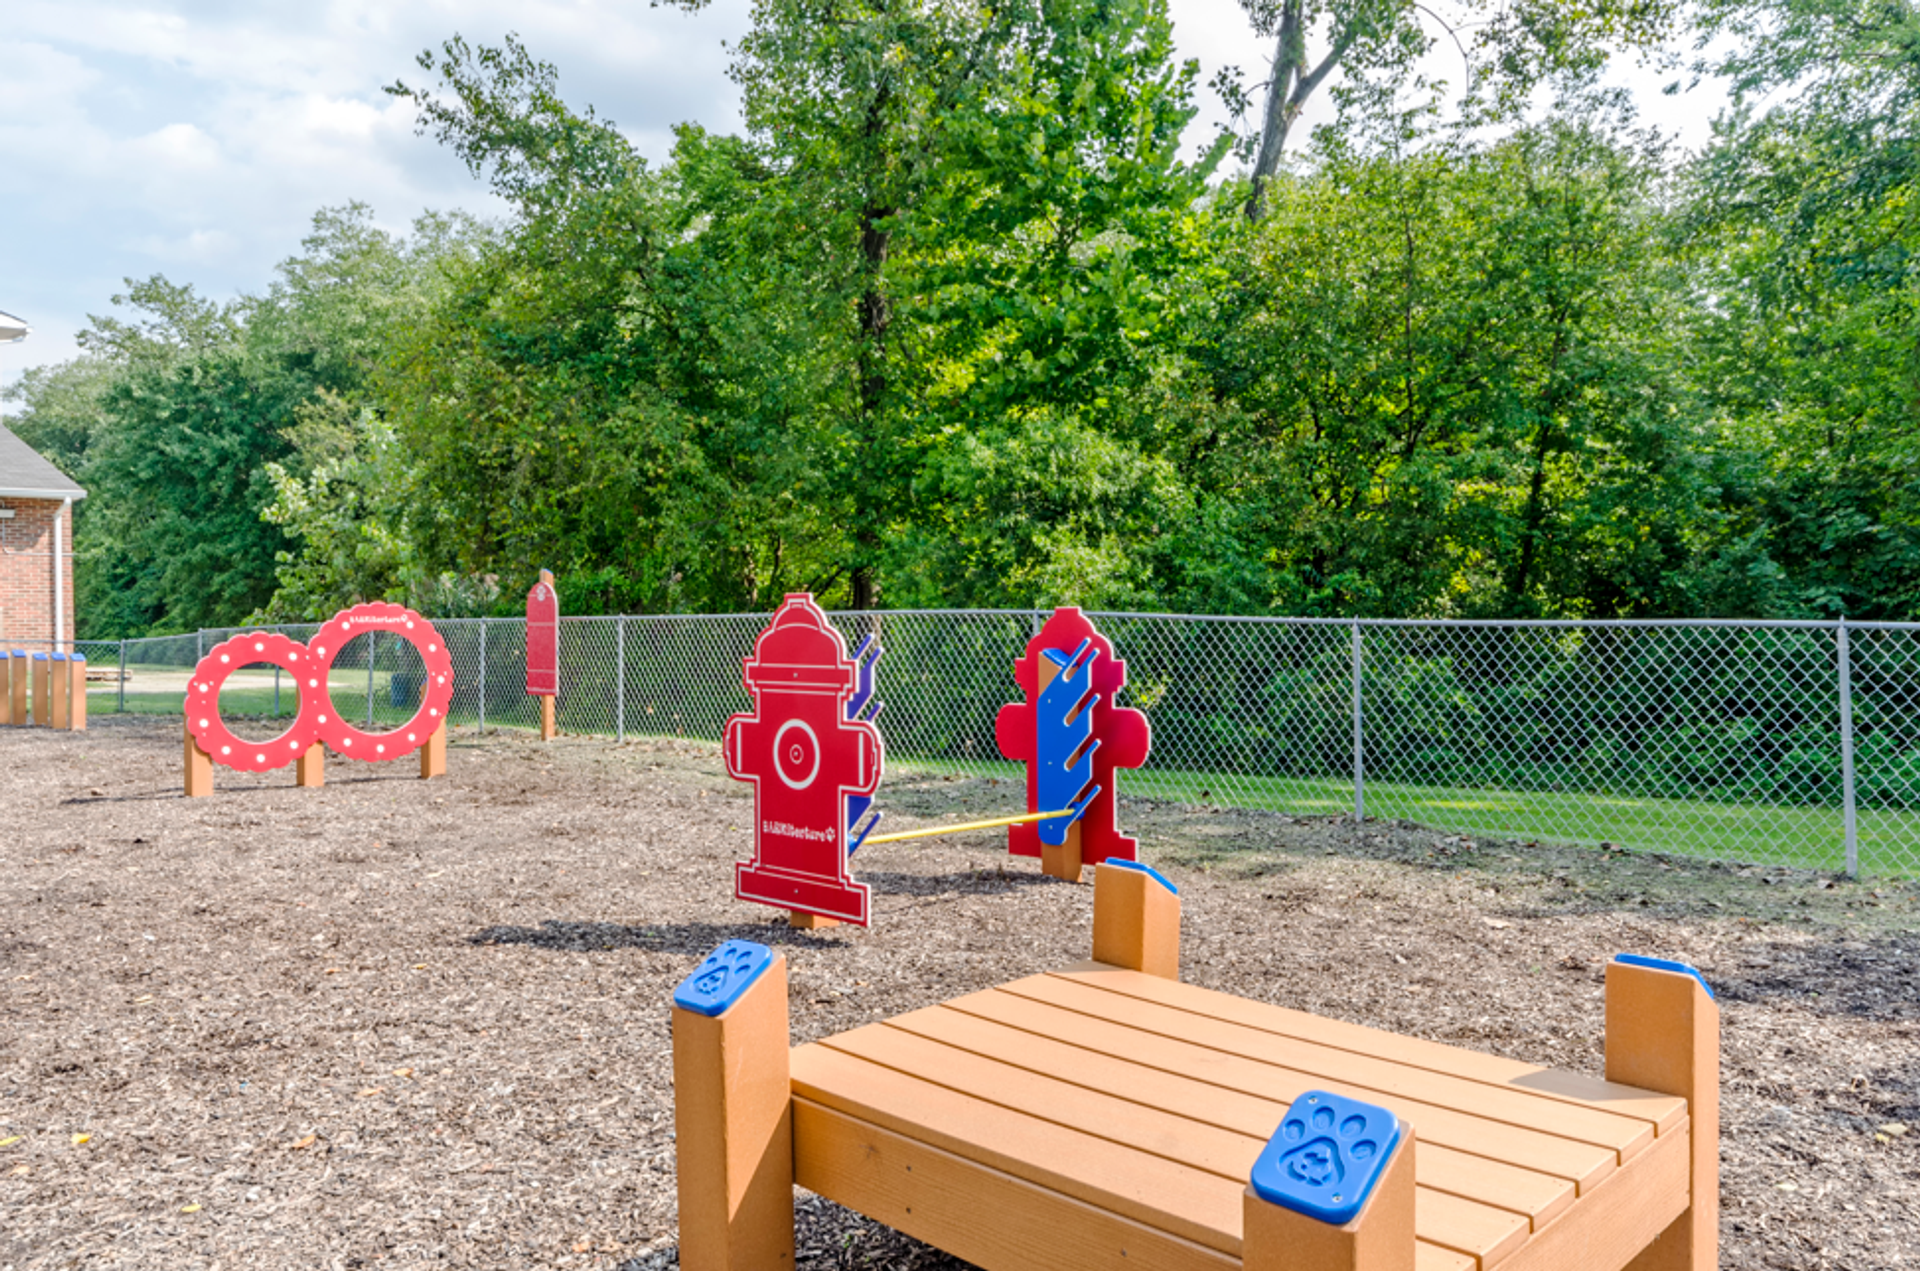
- Cats allowed
- Small dogs allowed
Amenities
- Unit - 1st Floor
- Package - 2016 Reno - CRC
Required Recurring Fees
- Utilities Admin Fee: $7.95/mo
- Pest Control Fee: $5/mo
- Garbage Fee: $17/mo
Required One Time Fees
- Utilities Set Up Fee: $25 At Move In (Non Refundable)
Optional Recurring Fees
- Pet Rent: $50/mo
- Pet Rent Additional Pet: $50/mo
- Package Delivery Fee: $4/mo
Optional One Time Fees
- Pet Fee: $250 At Move In (Non Refundable)
- Additional Pet Fee: $250 At Move In (Non Refundable)
The Essex B3 floor plan features 844 square feet of bright, comfortable living space with two bedrooms and one bathroom. Designed with a fresh, open feel, the home includes plank flooring in the kitchen and soft carpeting in the bedrooms.
The open kitchen with a breakfast bar flows easily into the living space and dedicated dining area, creating a natural layout for both relaxing and entertaining. A separate in-unit laundry room, generous closet space, and a private patio or balcony add everyday convenience.
Modern, spacious, and thoughtfully designed, the Essex B2 offers an inviting place to call home.
$1,637.95 - $2,580.95
$1,608 - $2,551 /mo
2 bd / 1 ba