332 Town Colony Drive, MIDDLETOWN, CT 06457 MAP
1 bd, 1 ba, 715 Sq. Ft. | Available 10/14/26
A1+ | 1 Bed 1 Bath | 715 sq ft
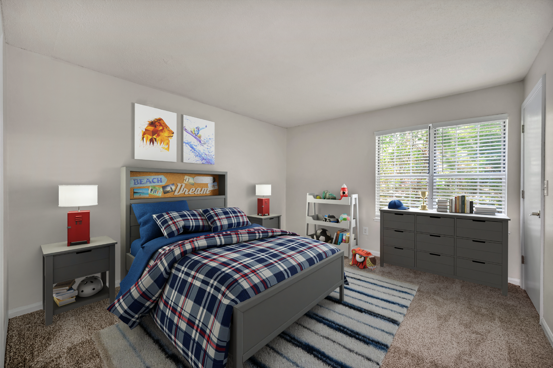
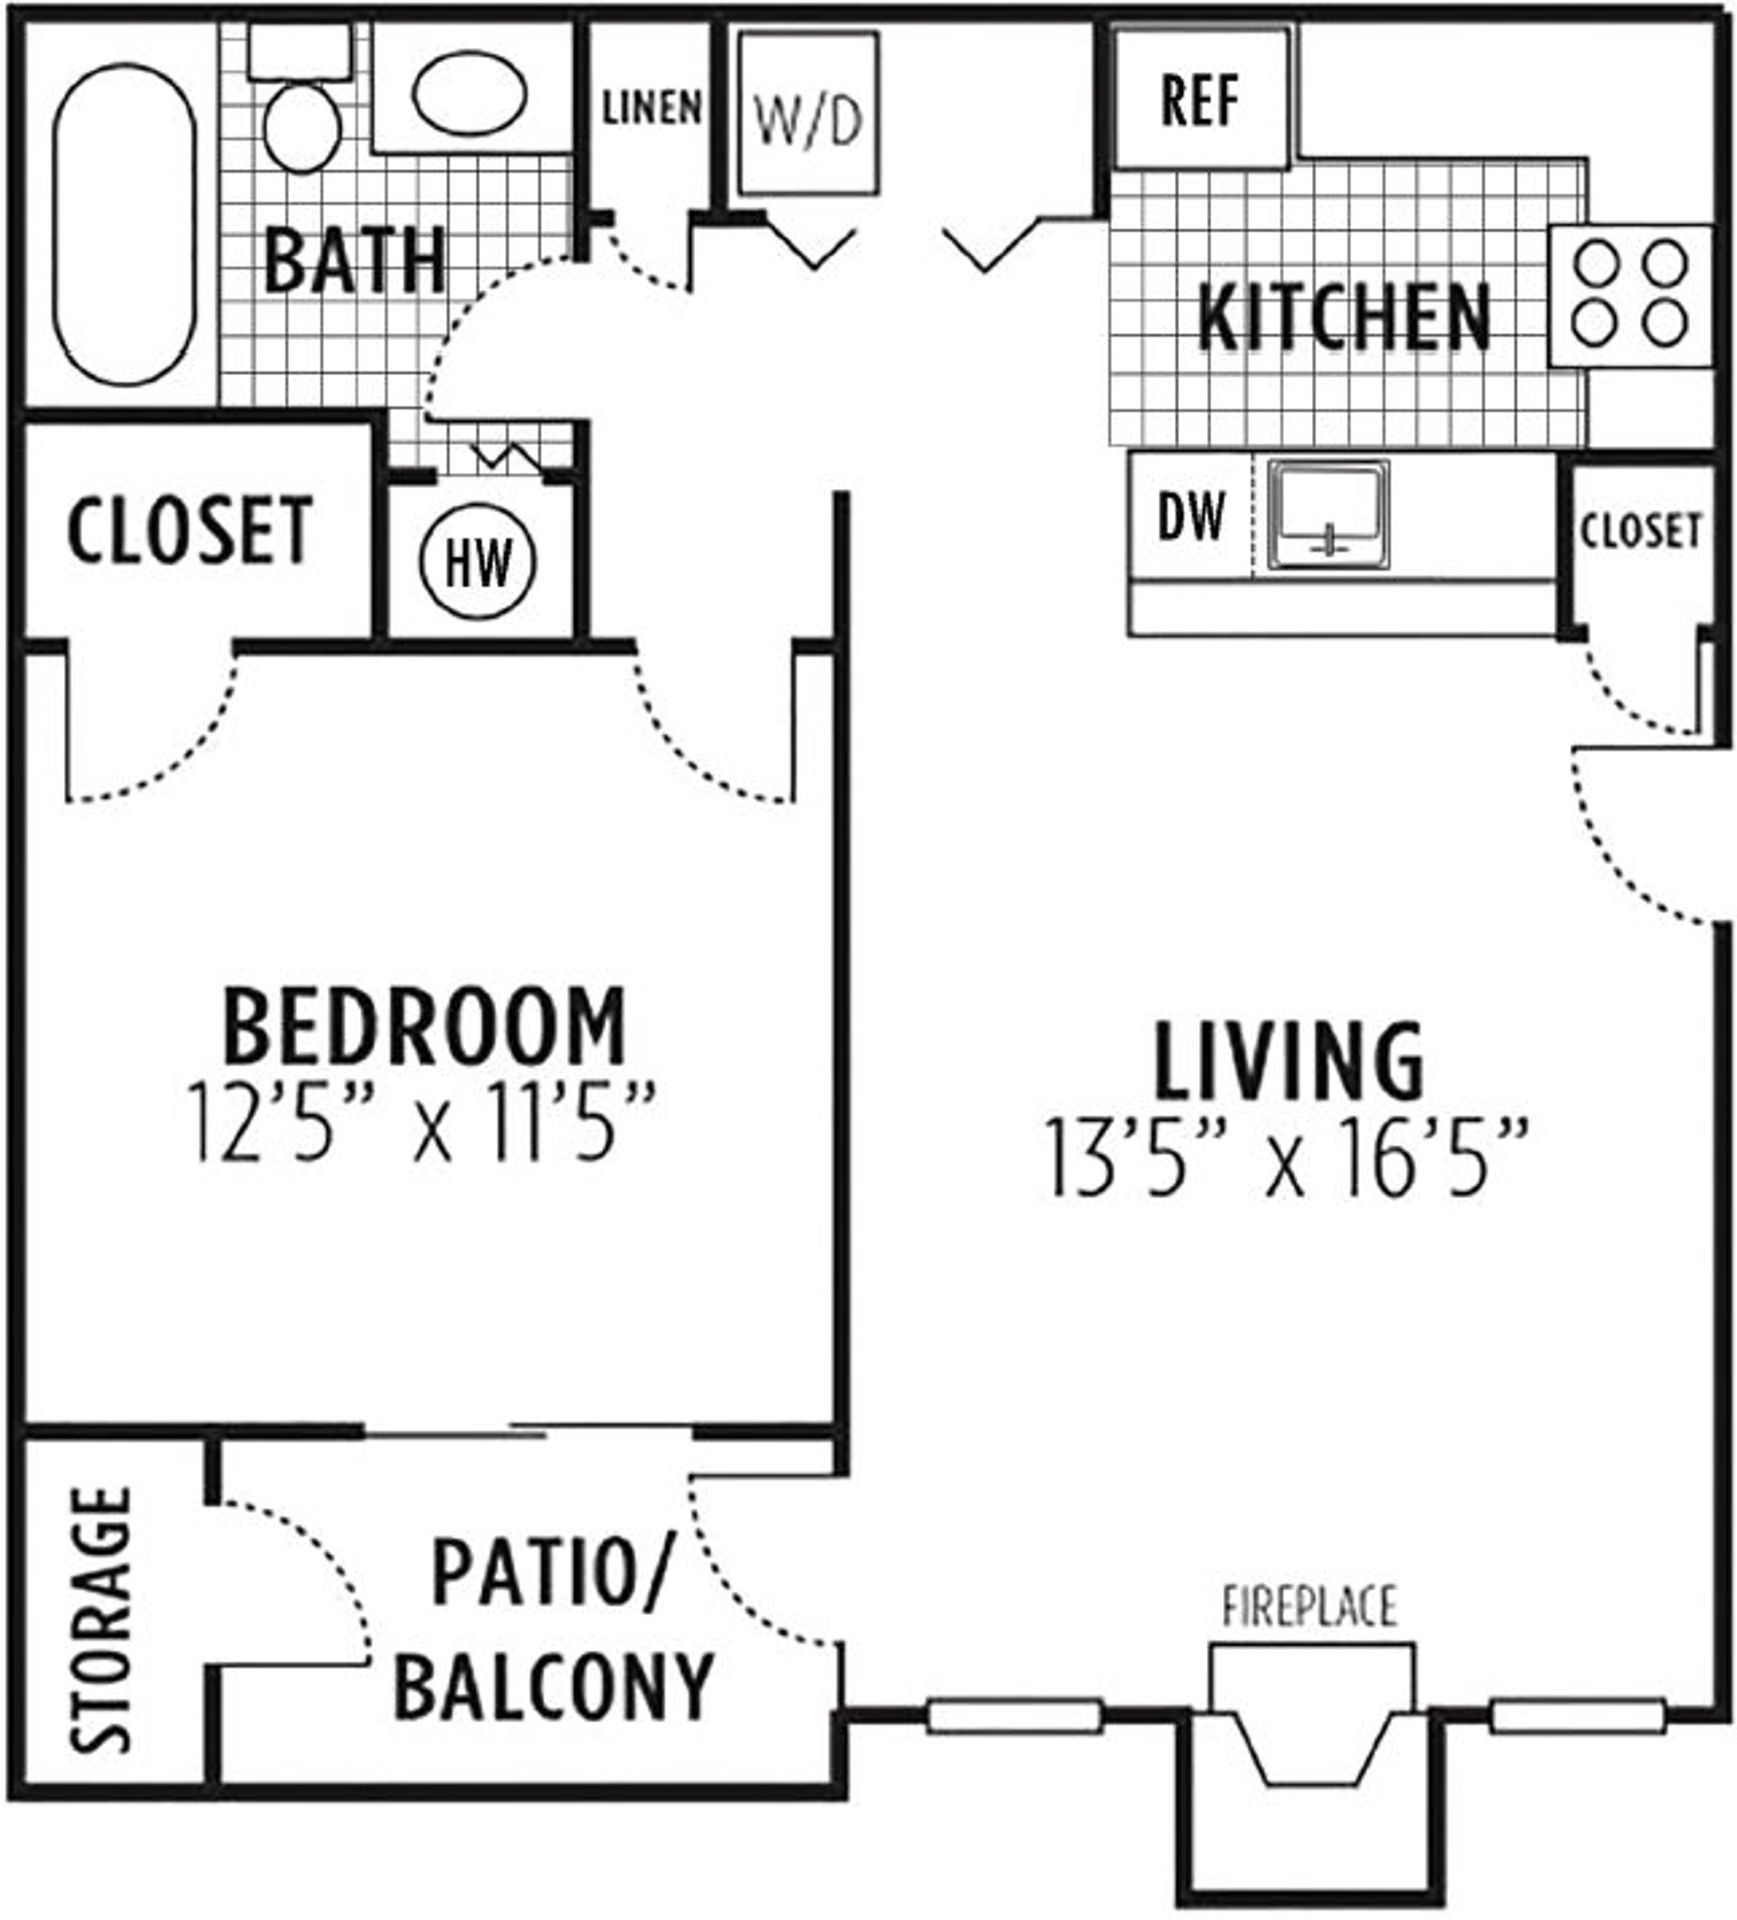
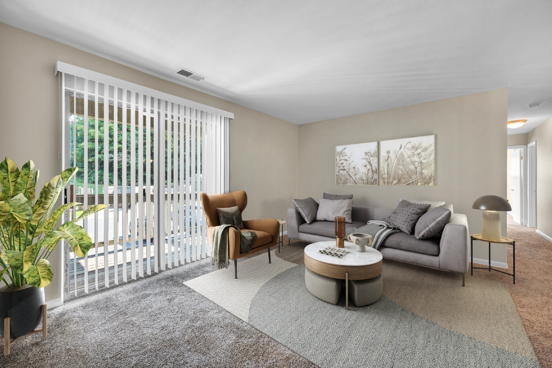
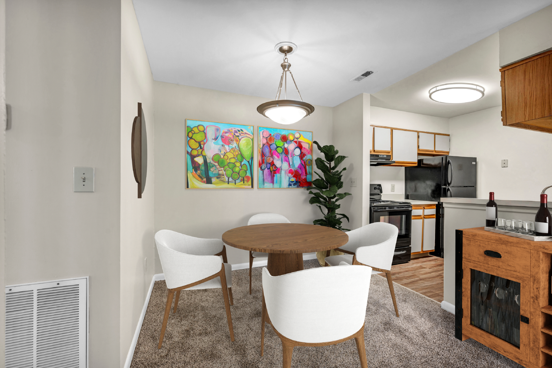
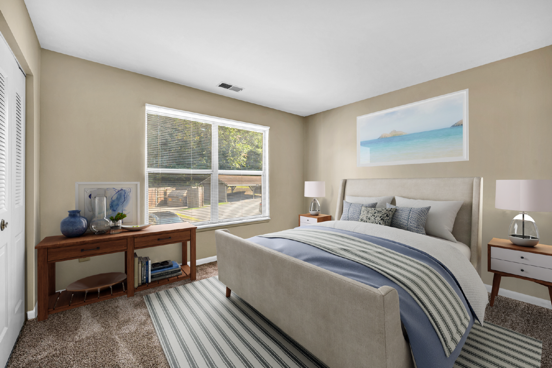
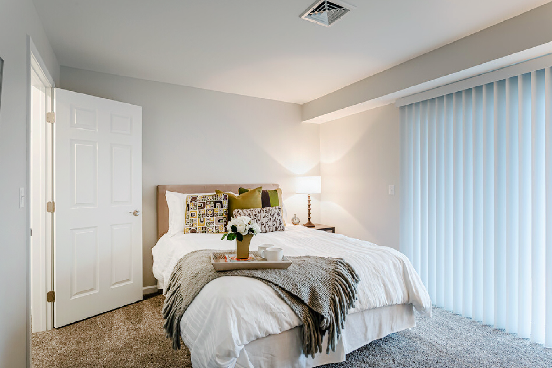
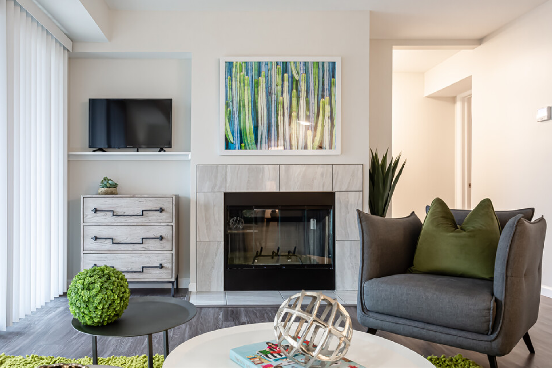
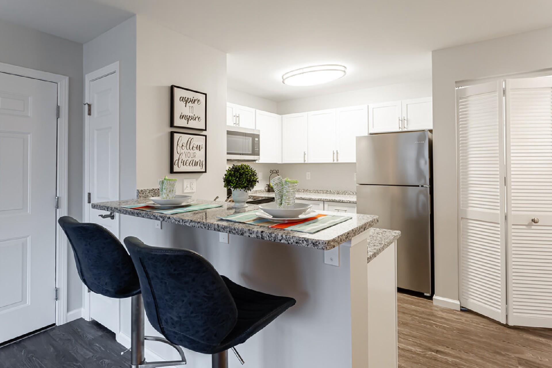
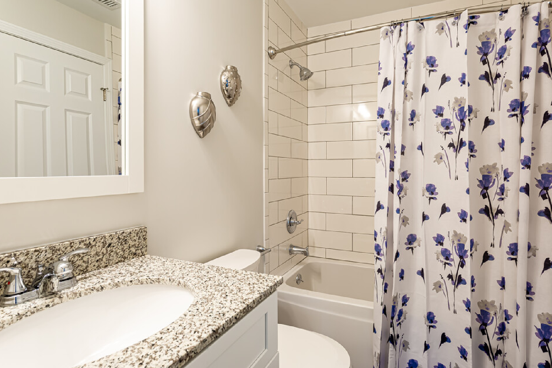
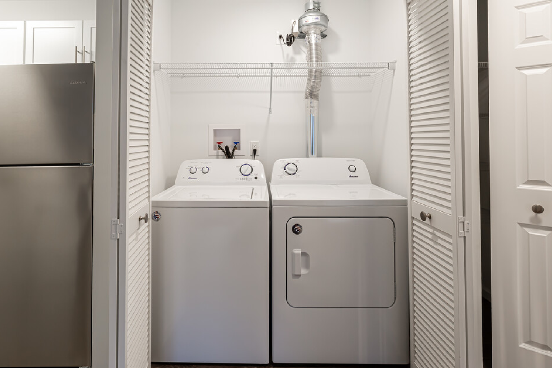
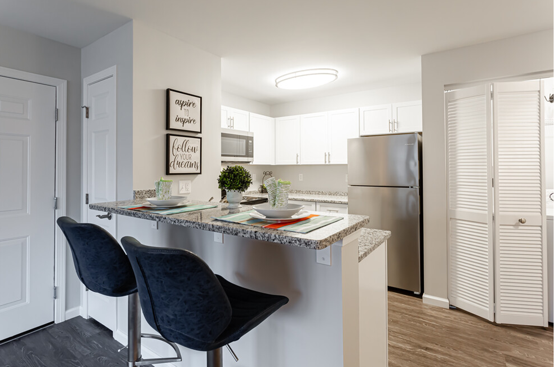
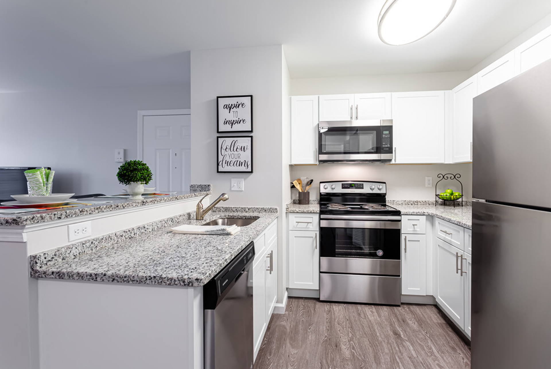
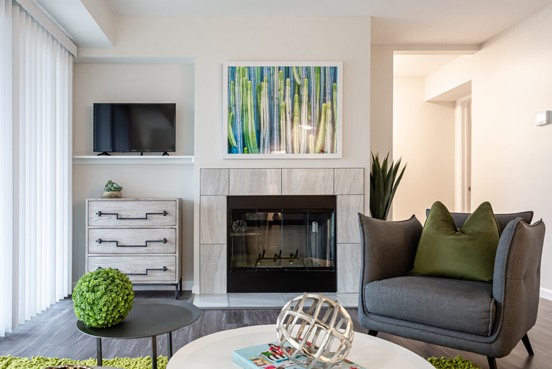
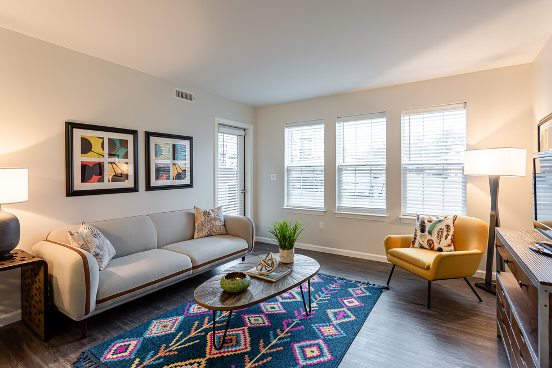
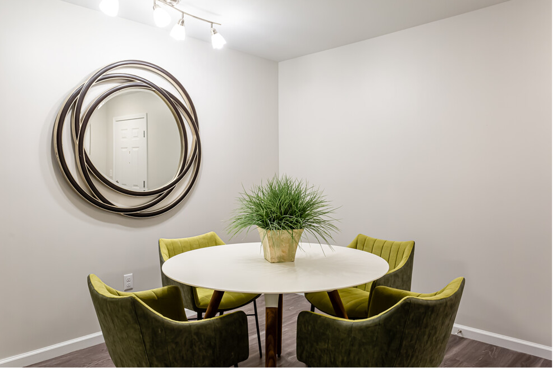
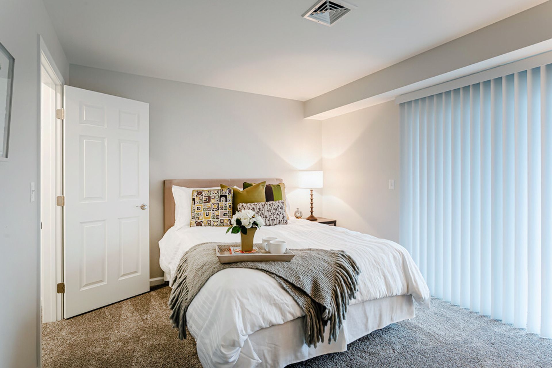
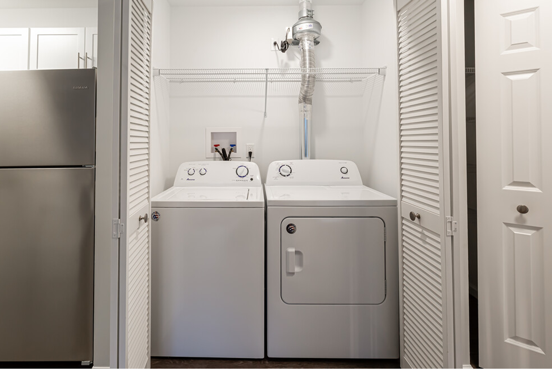
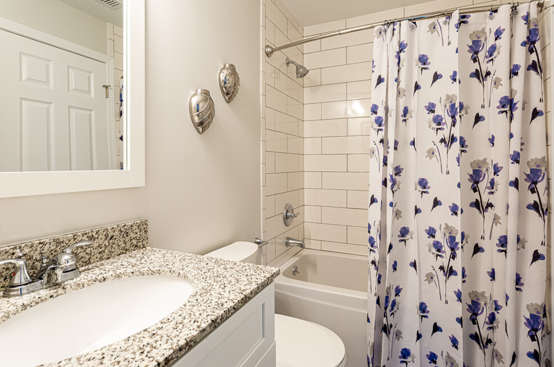
A1+ Floorplan is a 715 square foot, One-Bedroom and One-Bathroom apartment. This layout features an open living area with a wood burning fireplace and an open dining area with a bar off the kitchen. The bedroom includes a spacious closet and access to your private patio/balcony, which offers adjoining storage. Additional conveniences include an in-apartment washer/dryer, abundant storage, and a dishwasher.
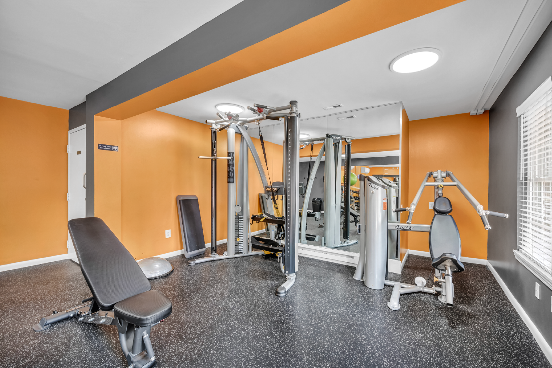
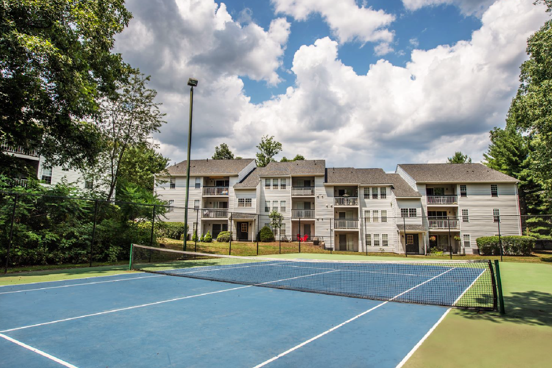
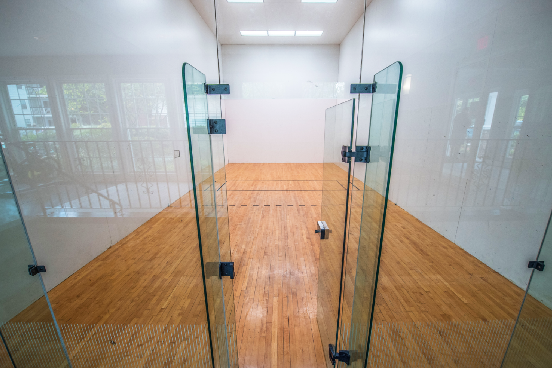
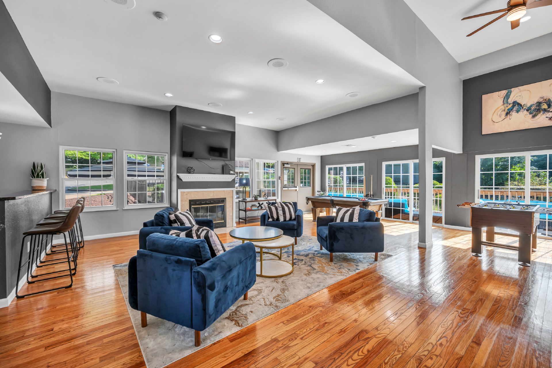
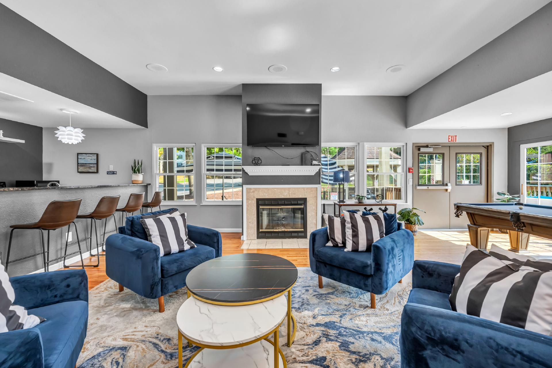
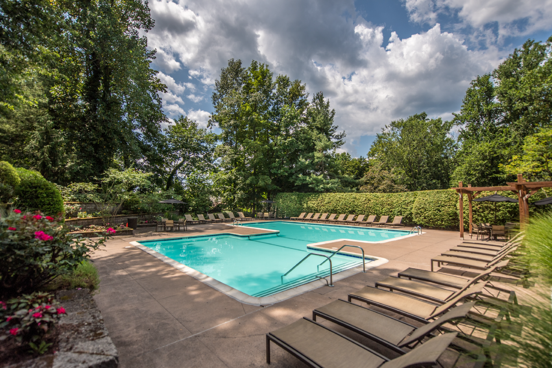
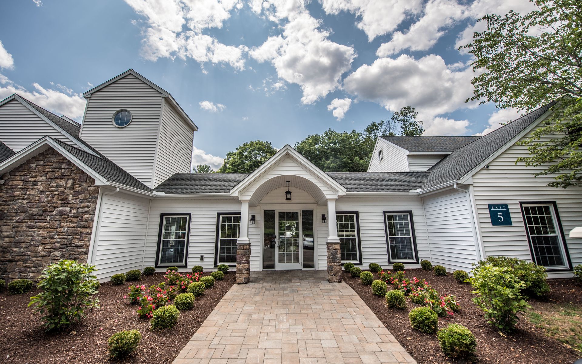
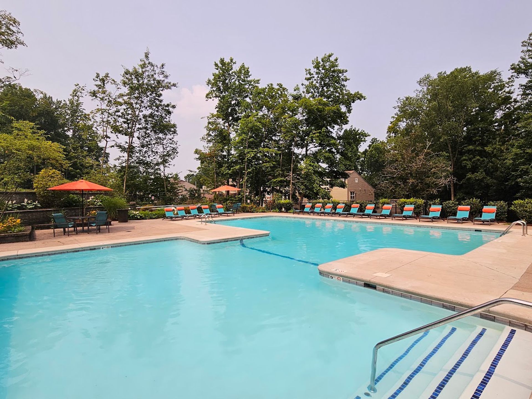
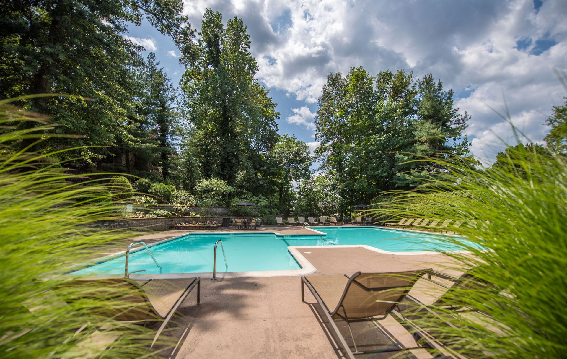
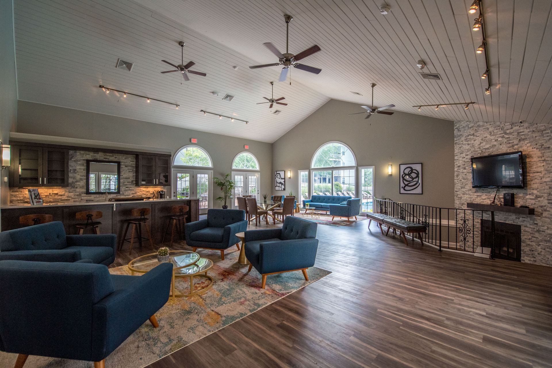
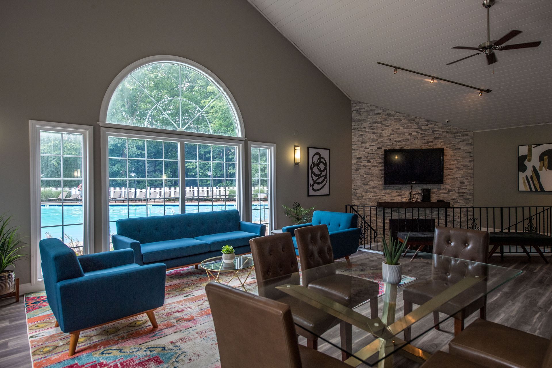
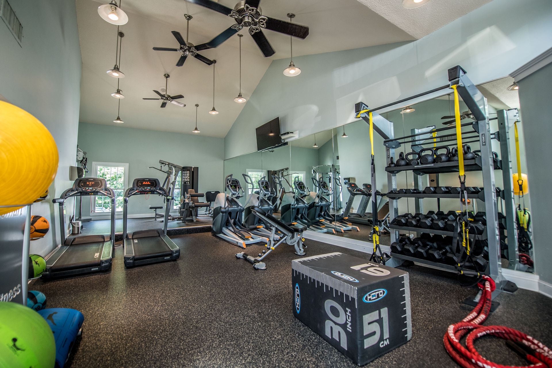
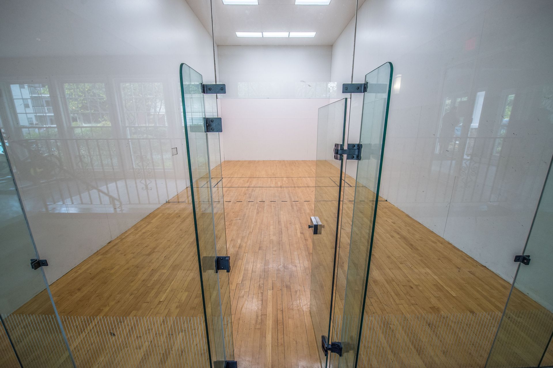
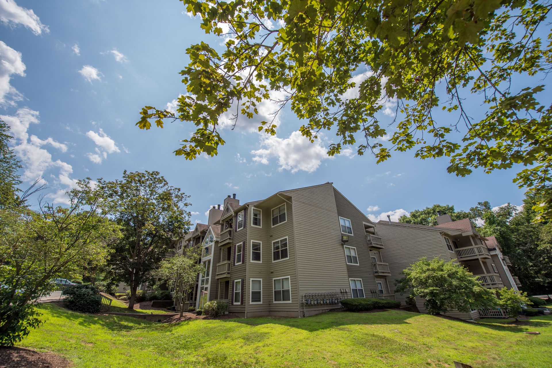
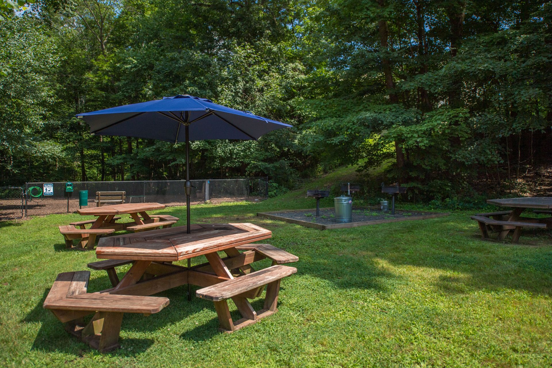
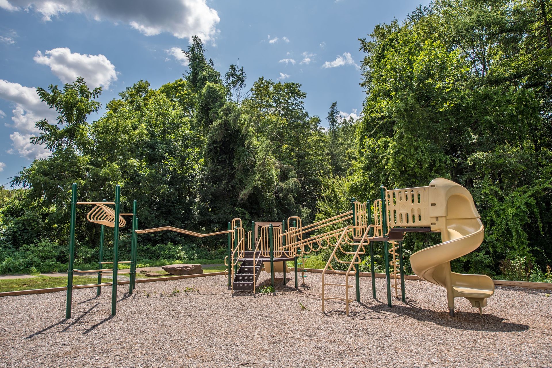
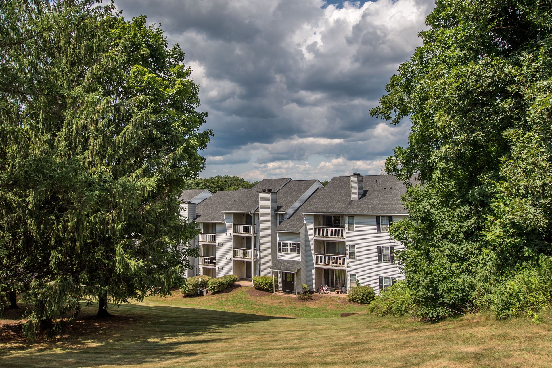
Northwoods Apartments is a pet-friendly community, offering a complete suite of resident amenities including 2 Fitness Centers, a 24/7 Racquetball Court, BBQ + Picnic Areas, Children's Playground, private Bark Park, 2 Seasonal Pools, a Resident Clubhouse, Tennis Court, Yoga Studio, and more!
*Security deposits may vary depending upon qualification.
Rental Terms
- Rent: $1,992 - $2,655
- Application Fee: $50
- Security Deposit: $1,970
- Available 10/14/26
Pet Policy
- Cats allowed
- Dogs allowed
Amenities
- Private Balcony or Patio
- Washer/Dryer in Unit
- 3rd Floor
- Vaulted Ceiling
- White Cabinets
- Custom Cabinets/Upgraded Lighting/Stainless Steel Appliances/Plank Flooring/1 Bed
Required Recurring Fees
- Utilities Monthly Fee: Varies/mo
- Utilities Admin Fee: $4.50/mo
- Garbage Fee: $20/mo
- Pest Control Fee: $5/mo
Required One Time Fees
- Community Fee: $450 At Move In (Non Refundable)
Optional Recurring Fees
- Pet Rent: $40/mo
- Pet Rent Additional Pet: $40/mo
Optional One Time Fees
- Pet Fee: $450 At Move In (Refundable)
- Additional Pet Fee: $450 At Move In (Non Refundable)
A1+ Floorplan is a 715 square foot, One-Bedroom and One-Bathroom apartment. This layout features an open living area with a wood burning fireplace and an open dining area with a bar off the kitchen. The bedroom includes a spacious closet and access to your private patio/balcony, which offers adjoining storage. Additional conveniences include an in-apartment washer/dryer, abundant storage, and a dishwasher.
Northwoods Apartments is a pet-friendly community, offering a complete suite of resident amenities including 2 Fitness Centers, a 24/7 Racquetball Court, BBQ + Picnic Areas, Children's Playground, private Bark Park, 2 Seasonal Pools, a Resident Clubhouse, Tennis Court, Yoga Studio, and more!
*Security deposits may vary depending upon qualification.
$2,021.50 - $2,684.50
$1,992 - $2,655 /mo
1 bd / 1 ba