07-04 Forest Glen Cir, MIDDLETOWN, CT 06457 MAP
2 bd, 2 ba, 1,015 Sq. Ft. | Available 11/11/26
Welcome to Windshire Terrace!
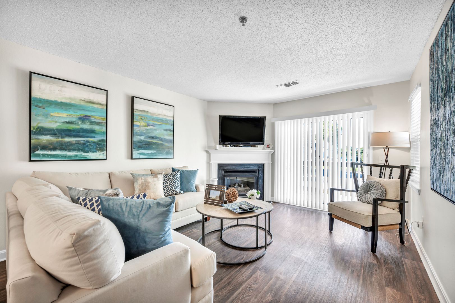
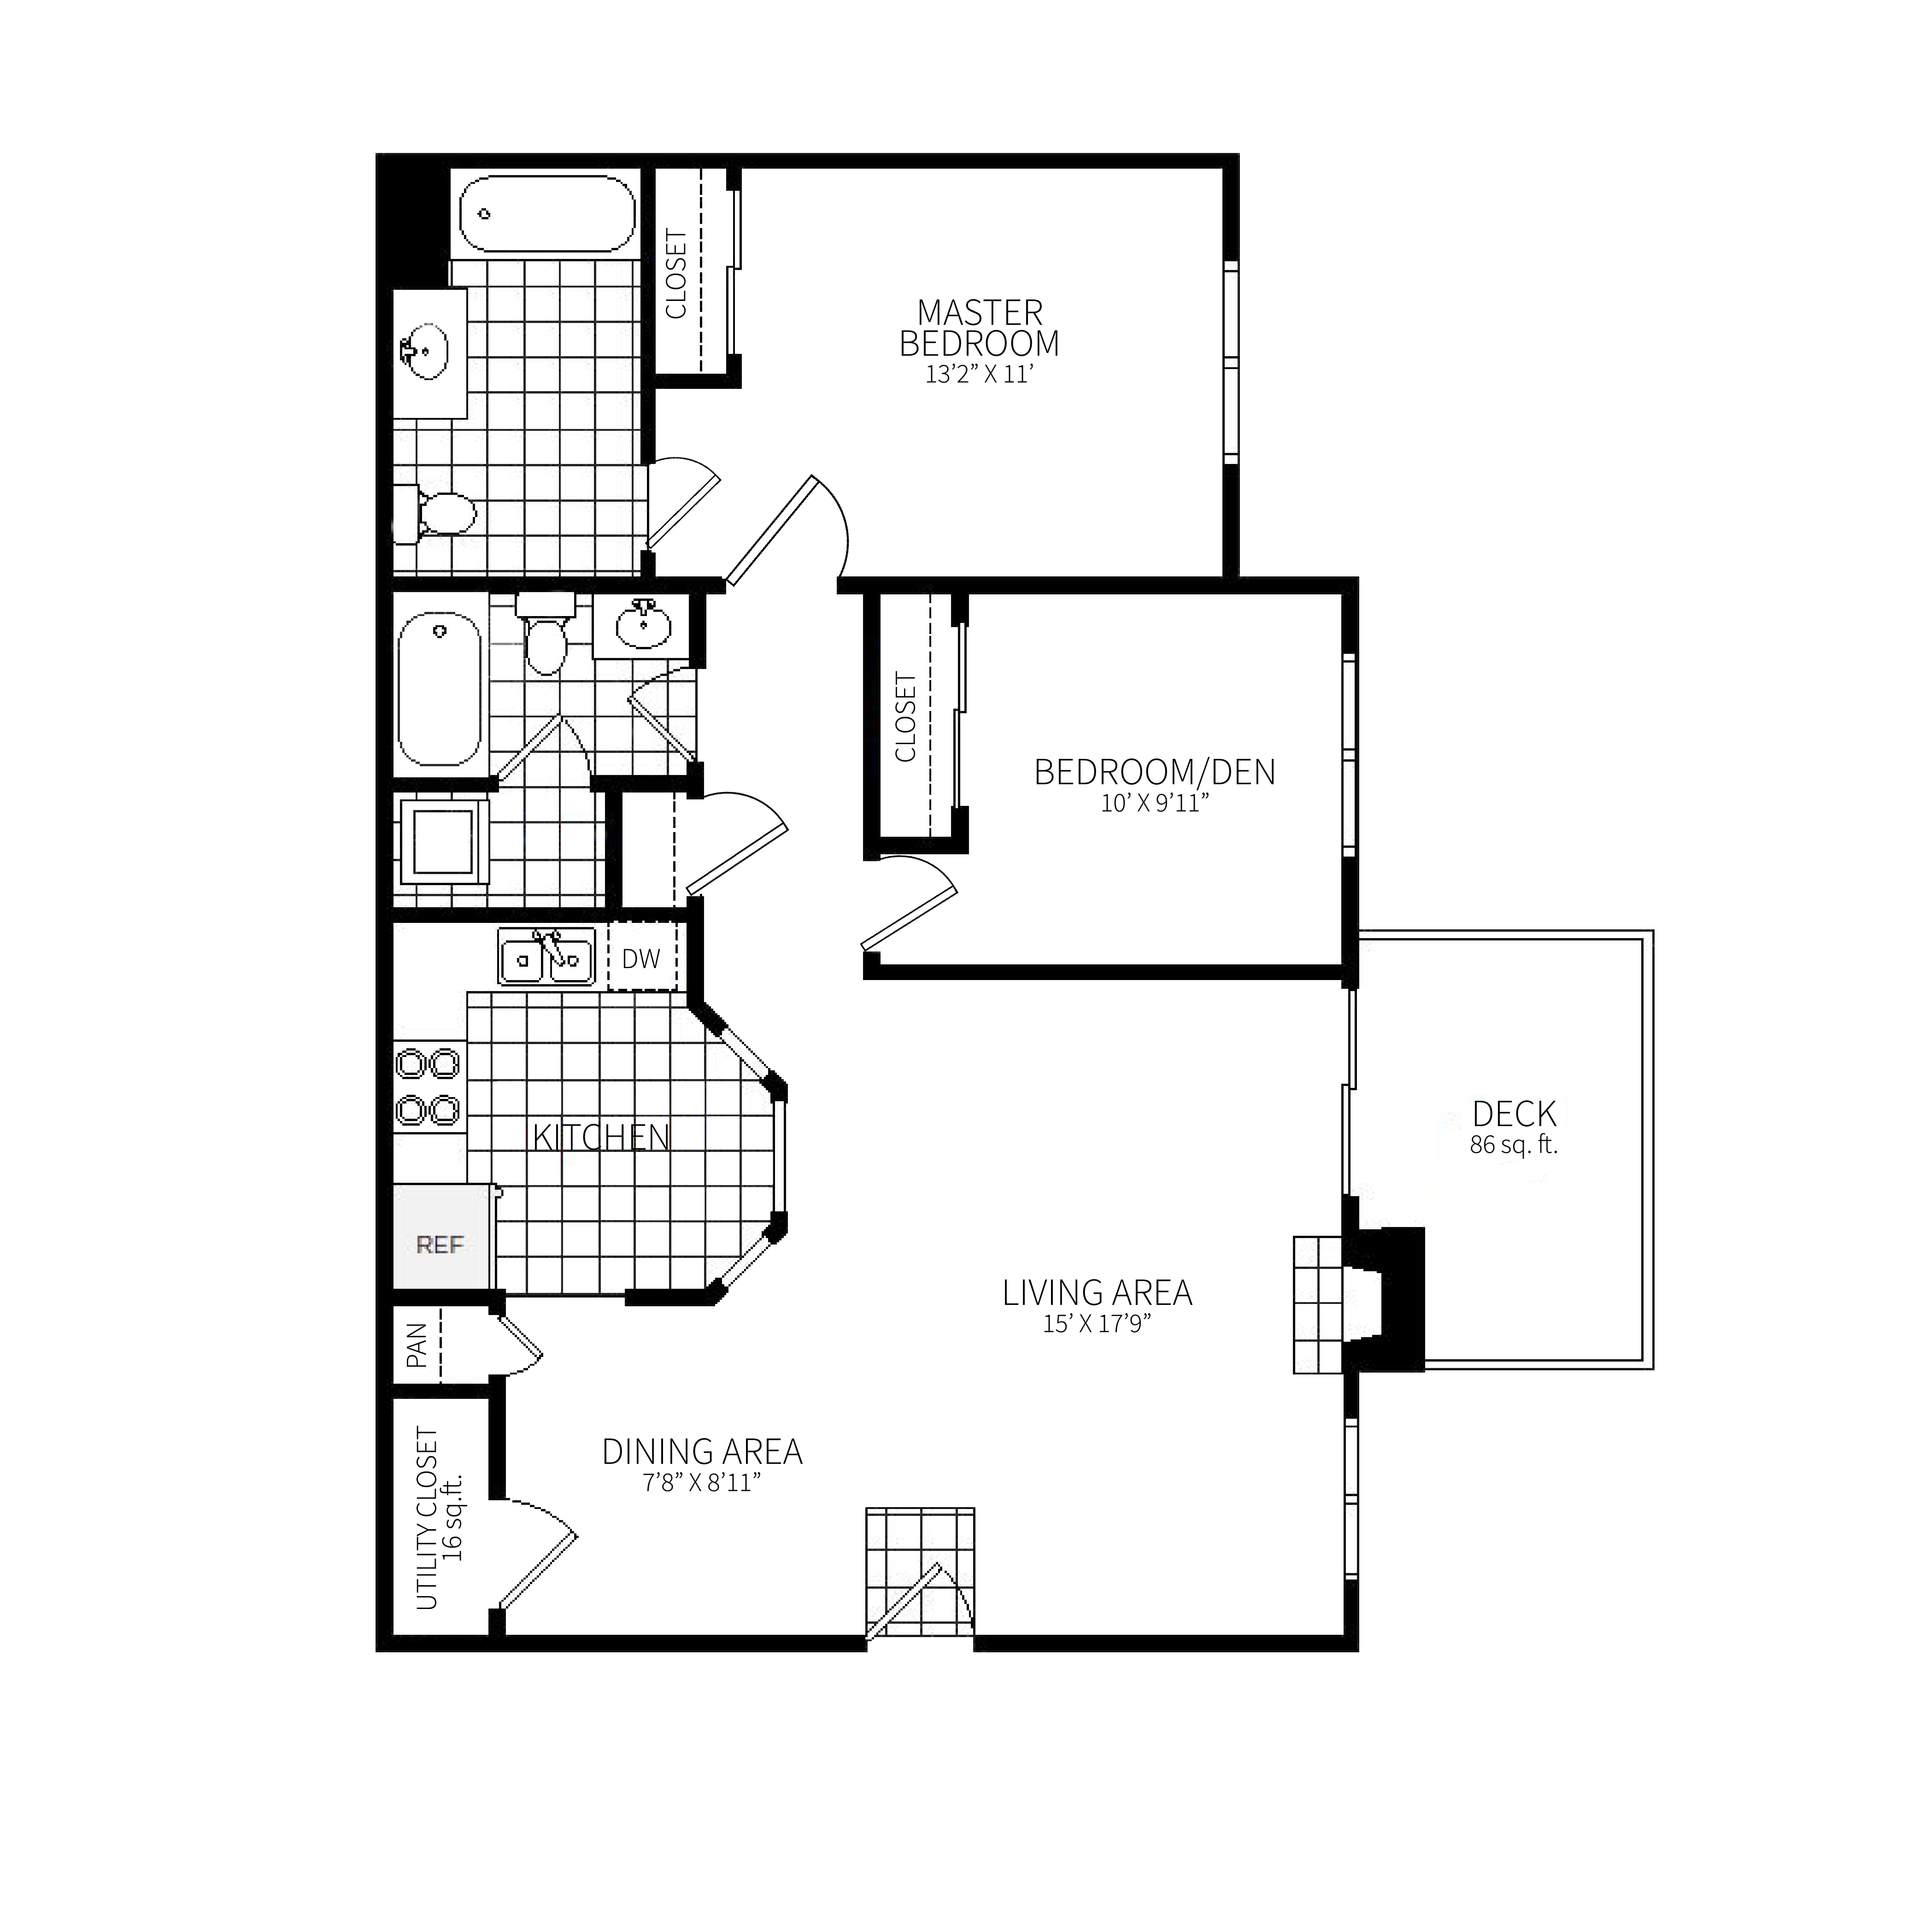
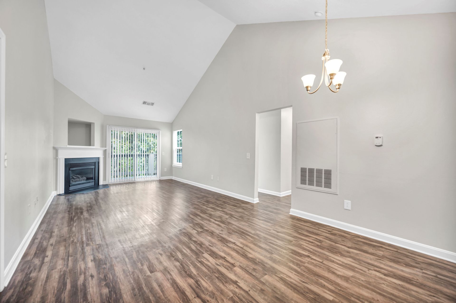
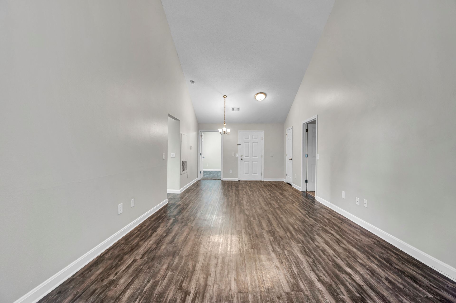
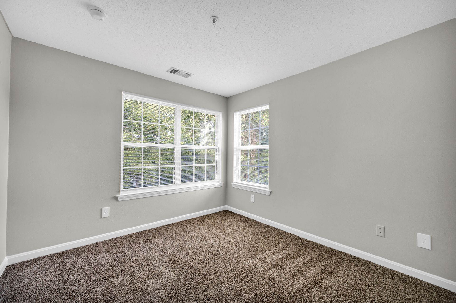
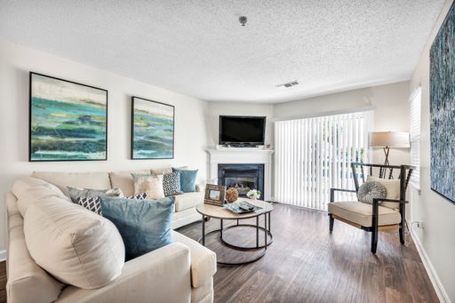
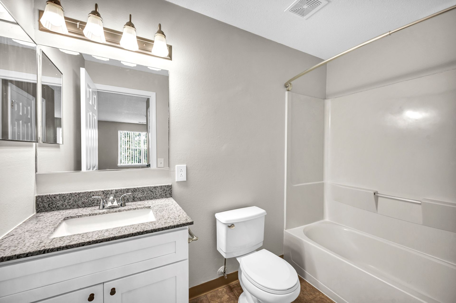
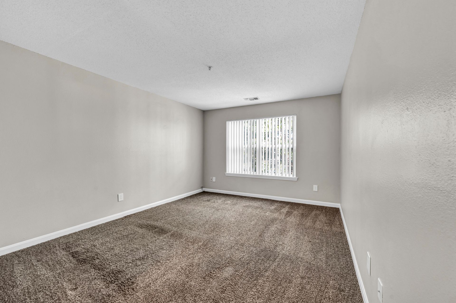
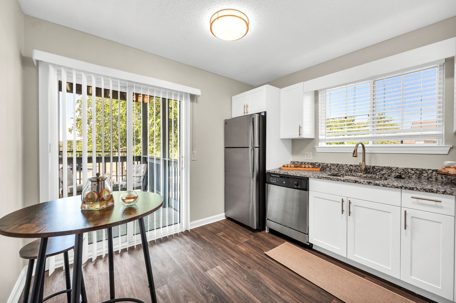
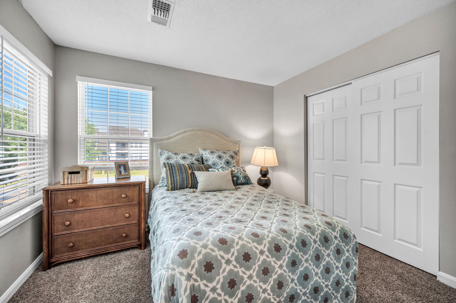
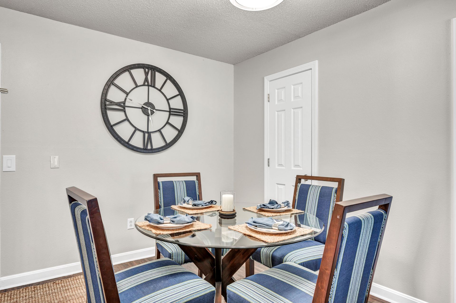
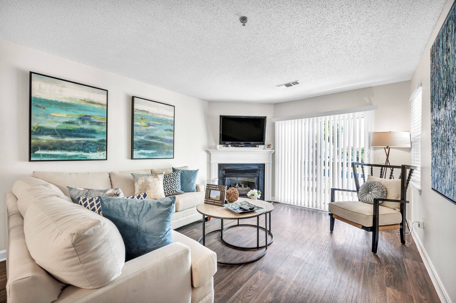
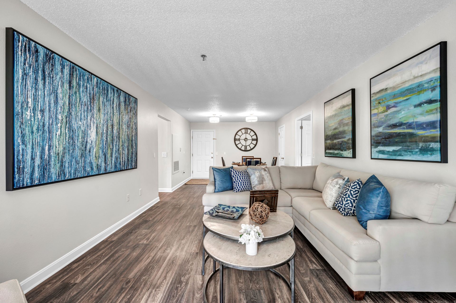
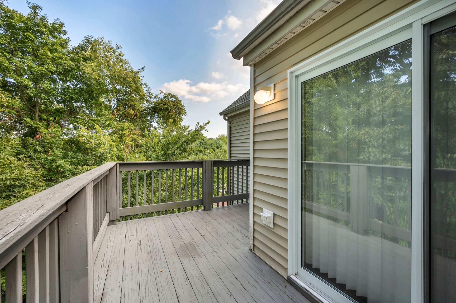
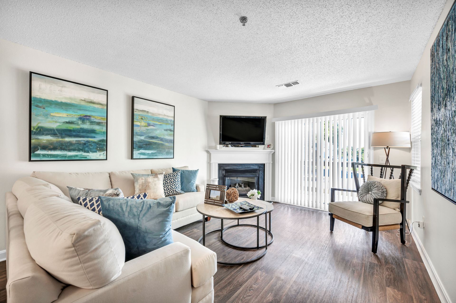
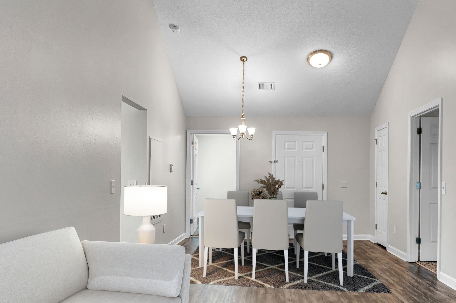
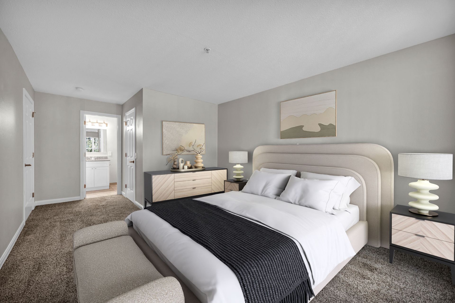
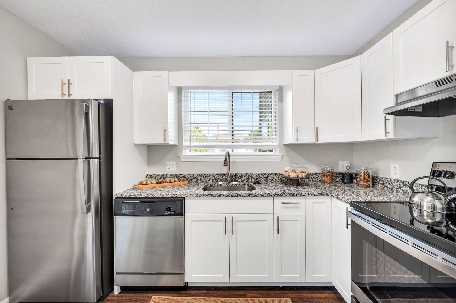
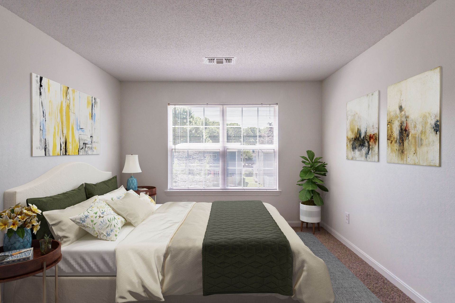
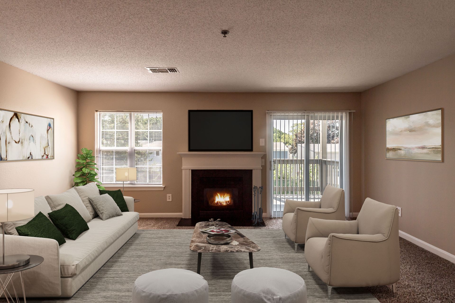
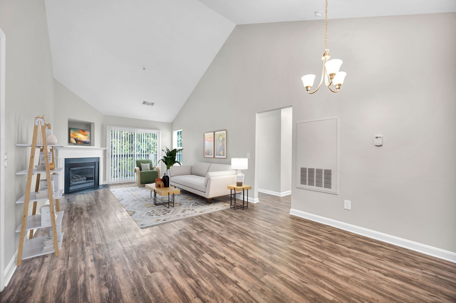
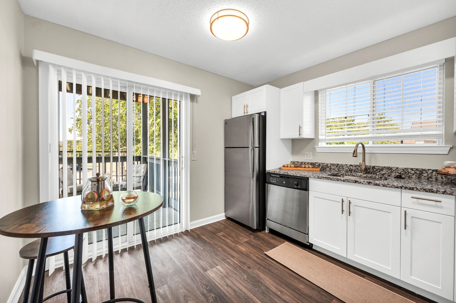
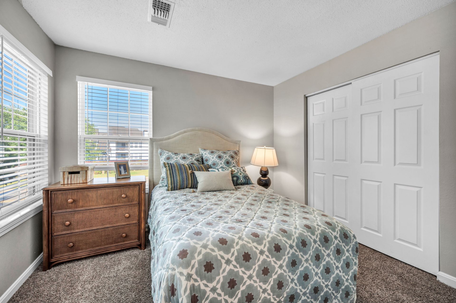
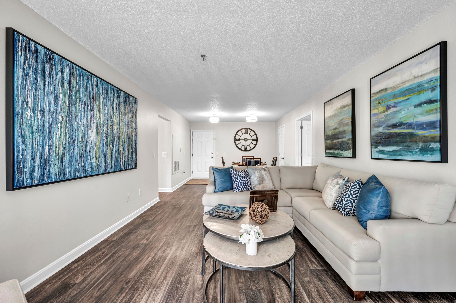
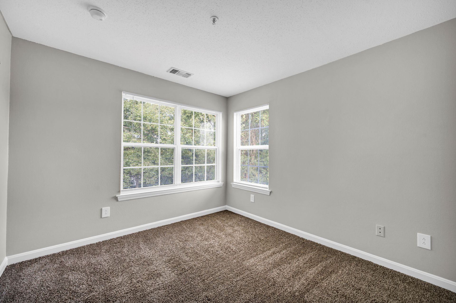
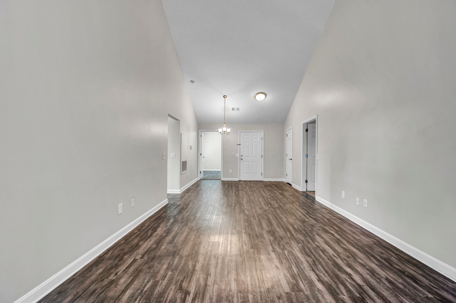
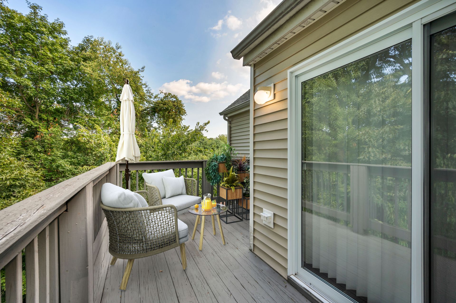
The B1 floorplan is that of a 1,015 square foot two-beds and two-baths apartment. The primary bedroom an adjoining bathroom the secondary bedroom can also be a den. This floorplan features an open-concept living room and dining room area with the deck connected to the living room. The apartment has a pantry, utility closet, and dishwasher.
*Please ensure that your anticipated move-in date does not exceed 14 days from the selected apartment's "Available On" date in order to proceed with your application. Additional lease terms may be available. Please contact our leasing team directly for assistance.
*Security deposits may vary depending upon qualification.
Rental Terms
- Rent: $2,378 - $2,992
- Application Fee: $50
- Security Deposit: $2,200
- Available 11/11/26
Pet Policy
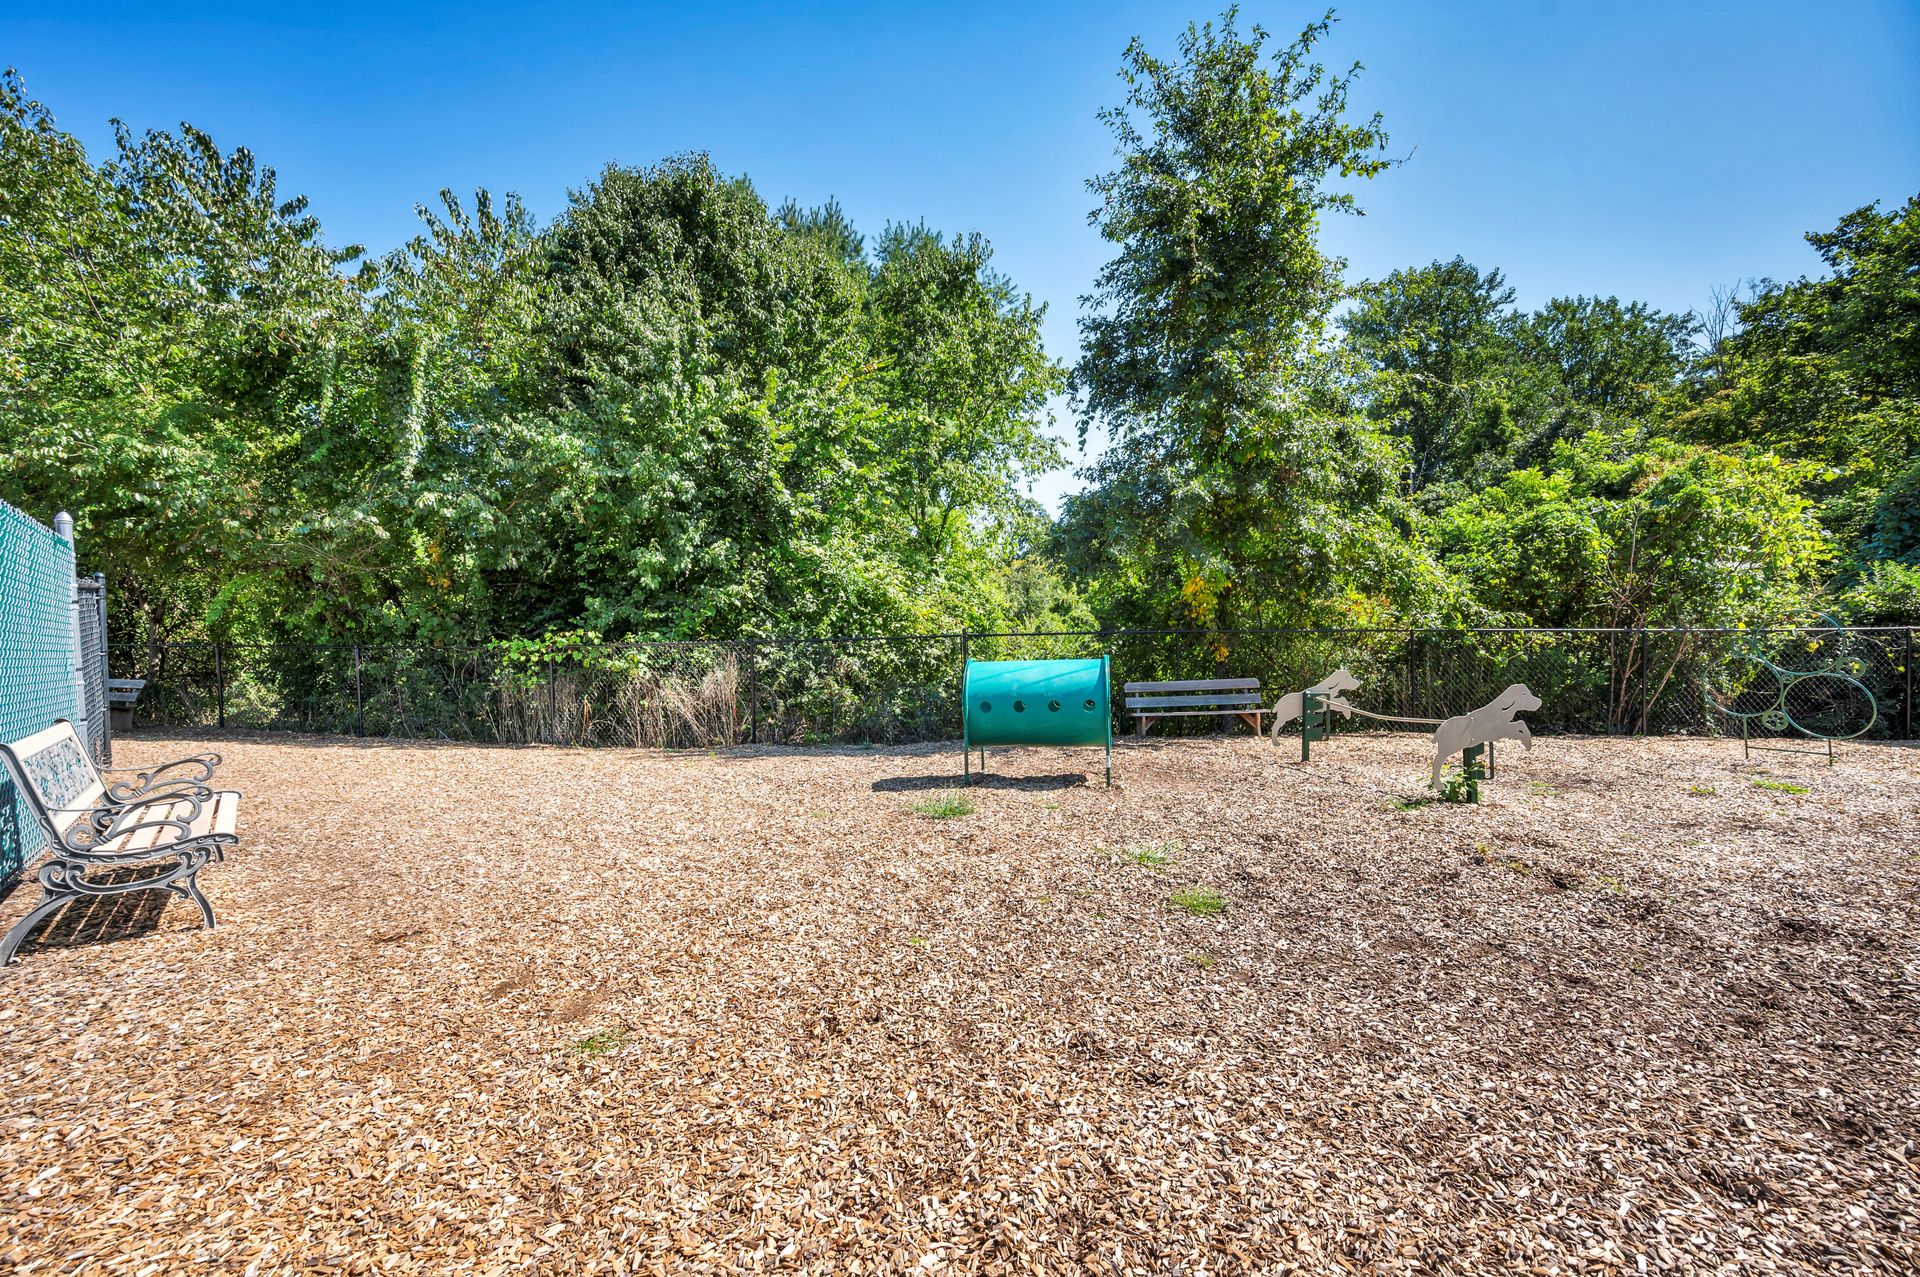
- Cats allowed
- Dogs allowed
Amenities
- 1st Floor
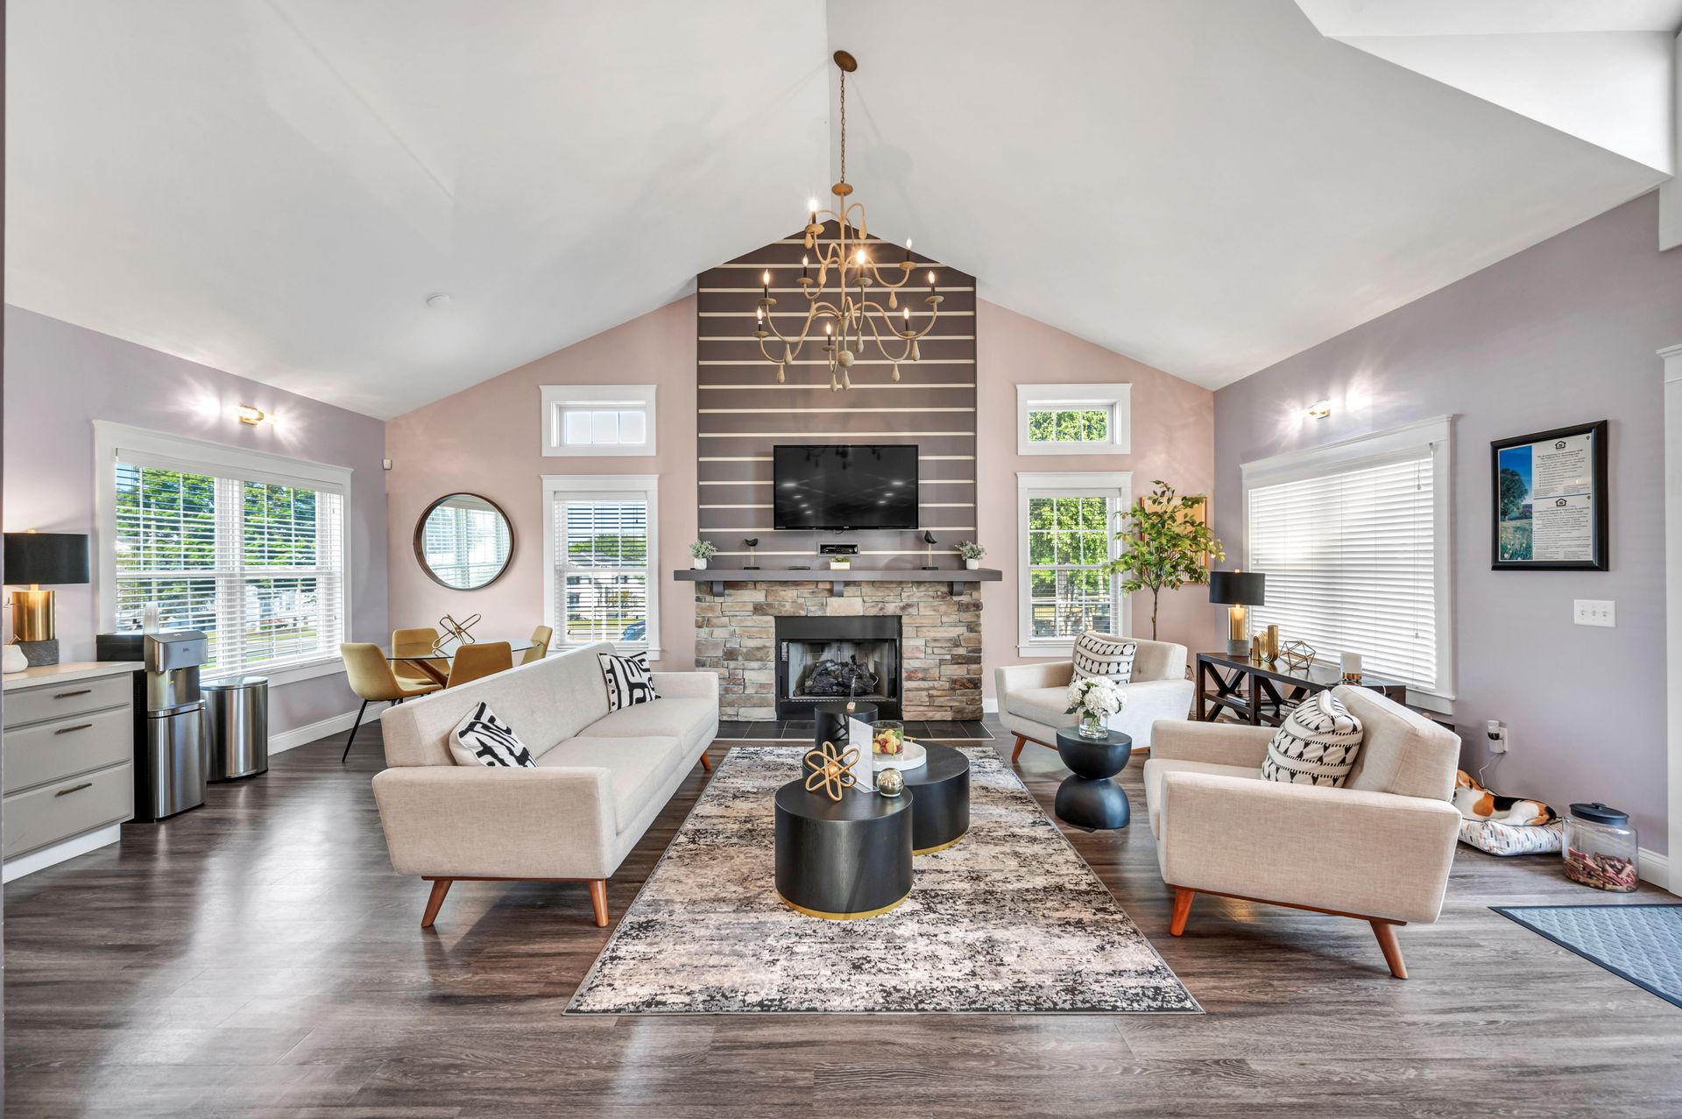
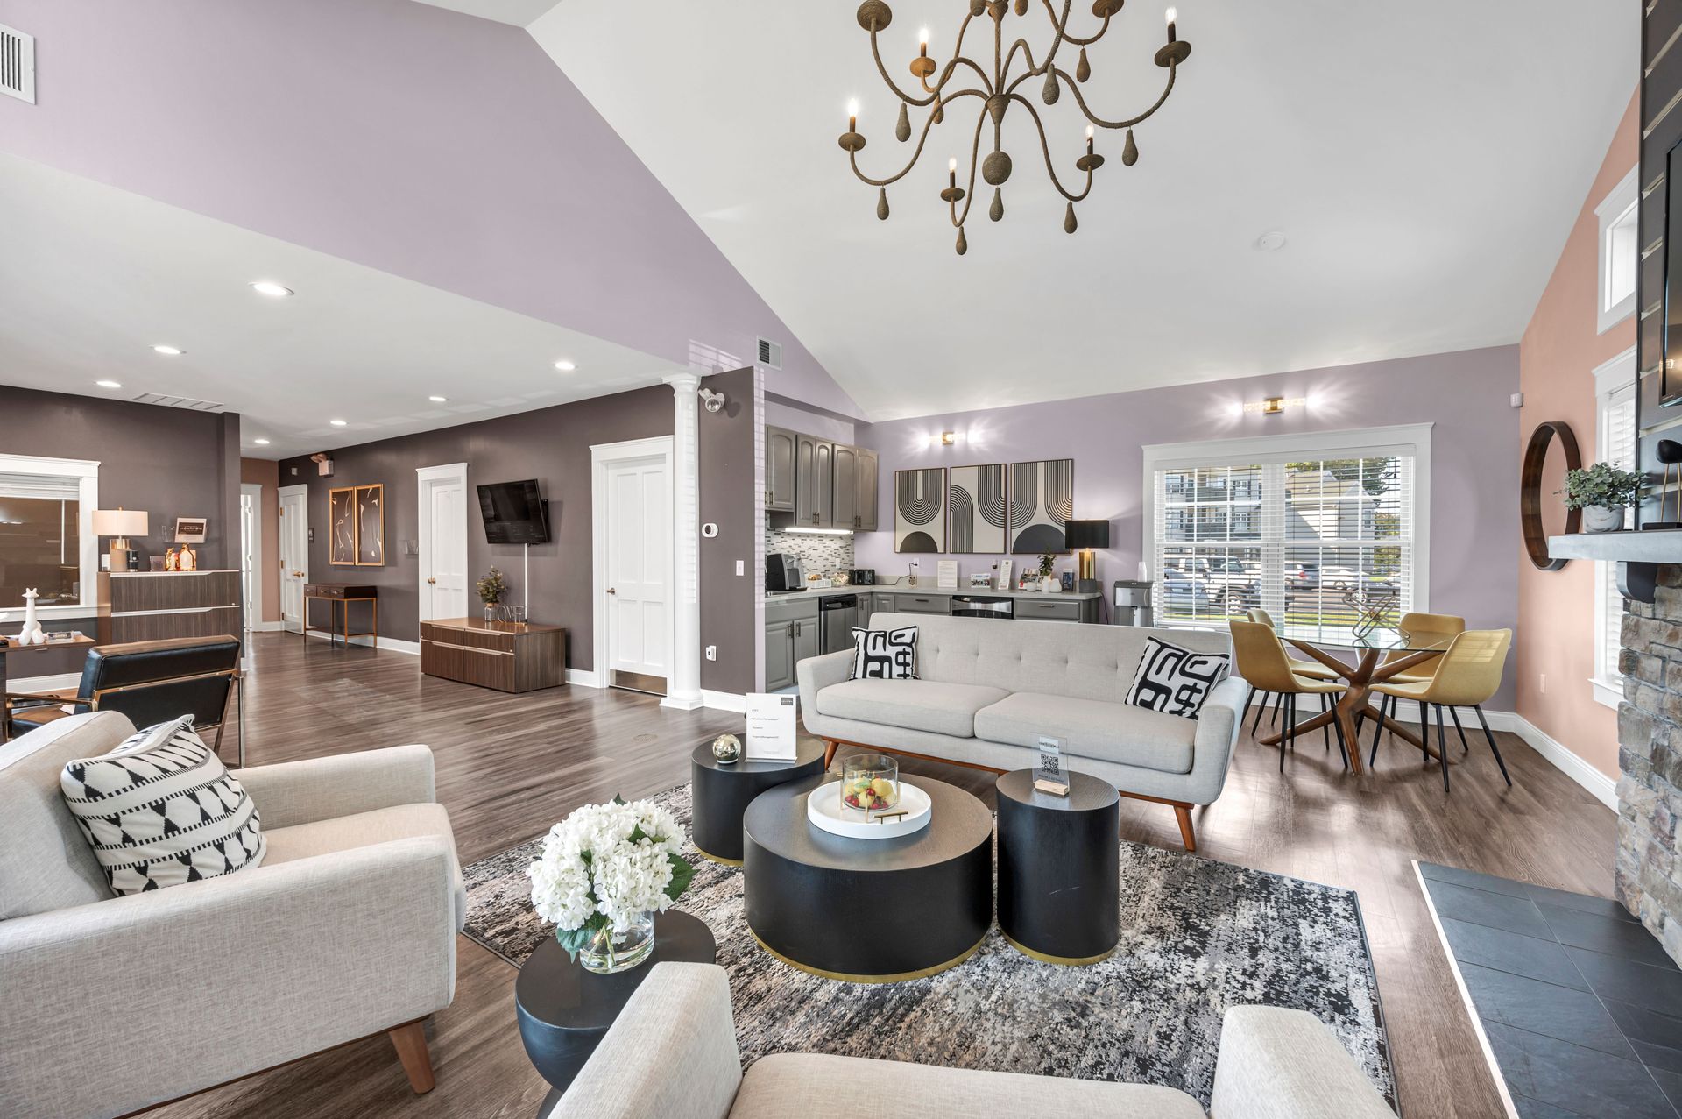
- Decorative Fireplace
- Eat-In Kitchen
- Open View
- Private Outdoor Space
- Premium Flooring
- Renovated Interiors/2 Bed/2 Bath
- In Unit Washer/Dryer
Required Recurring Fees
- Garbage Fee: $15/mo
- Utilities Admin Fee: $4.50/mo
- Pest Control Fee: $5/mo
Required One Time Fees
- Community Fee: $450 At Move In (Non Refundable)
Optional Recurring Fees
- Storage Fee: $50/mo
Optional One Time Fees
- Pet Fee: $450 At Move In (Non Refundable)
- Additional Pet Fee: $450 At Move In (Non Refundable)
The B1 floorplan is that of a 1,015 square foot two-beds and two-baths apartment. The primary bedroom an adjoining bathroom the secondary bedroom can also be a den. This floorplan features an open-concept living room and dining room area with the deck connected to the living room. The apartment has a pantry, utility closet, and dishwasher.
*Please ensure that your anticipated move-in date does not exceed 14 days from the selected apartment's "Available On" date in order to proceed with your application. Additional lease terms may be available. Please contact our leasing team directly for assistance.
*Security deposits may vary depending upon qualification.
$2,402.50 - $3,016.50
$2,378 - $2,992 /mo
2 bd / 2 ba