









87 Union St., 533W, New Haven, CT 06511 MAP
2 bd, 2 ba, 967 Sq. Ft. | Available Now
B1 | Pricing Includes Current Special*
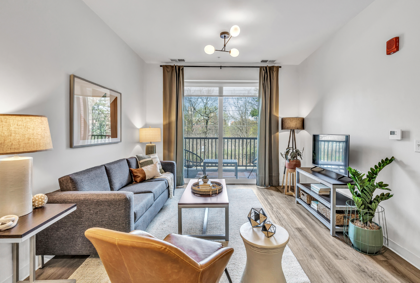
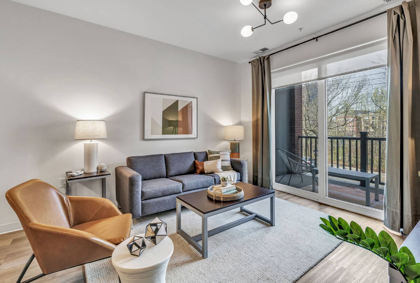
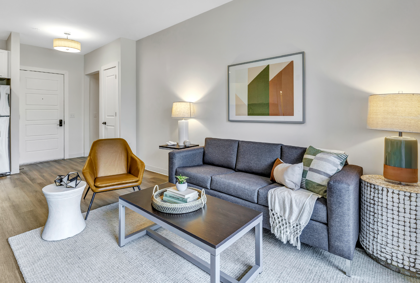
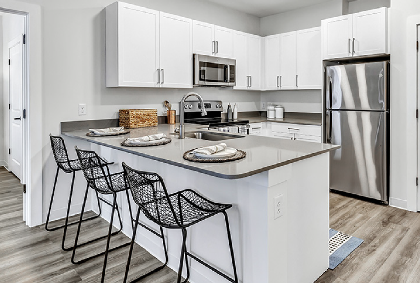
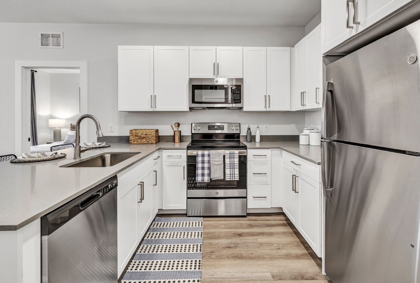
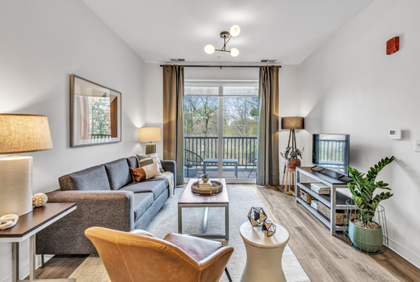
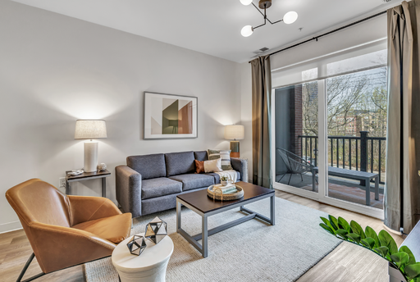
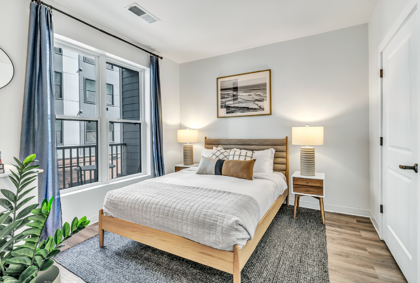
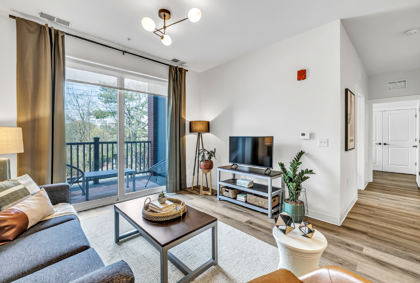
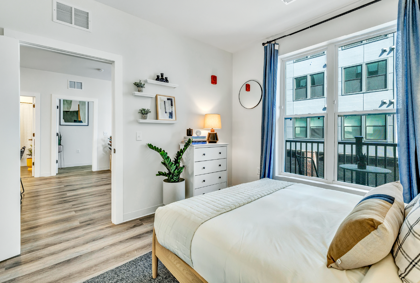
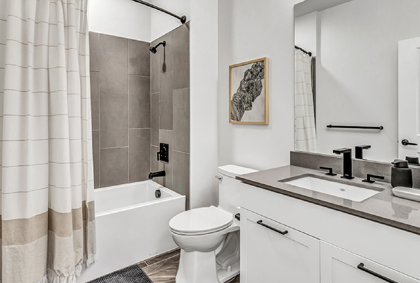
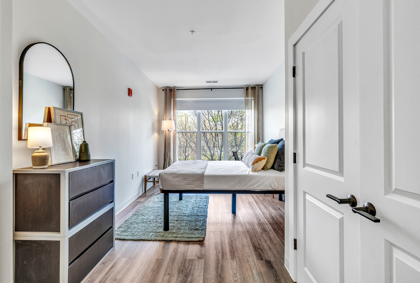
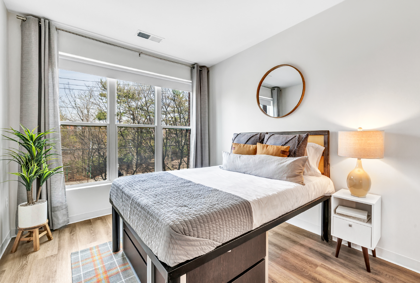
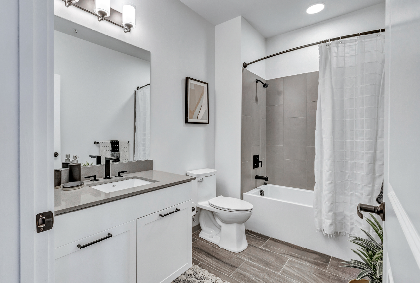
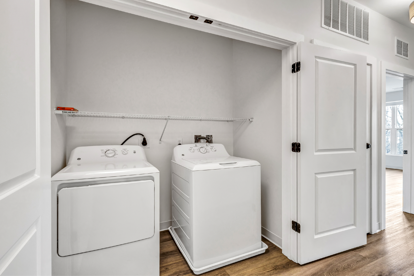
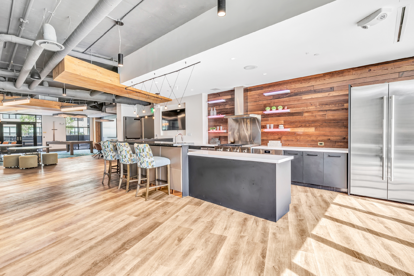
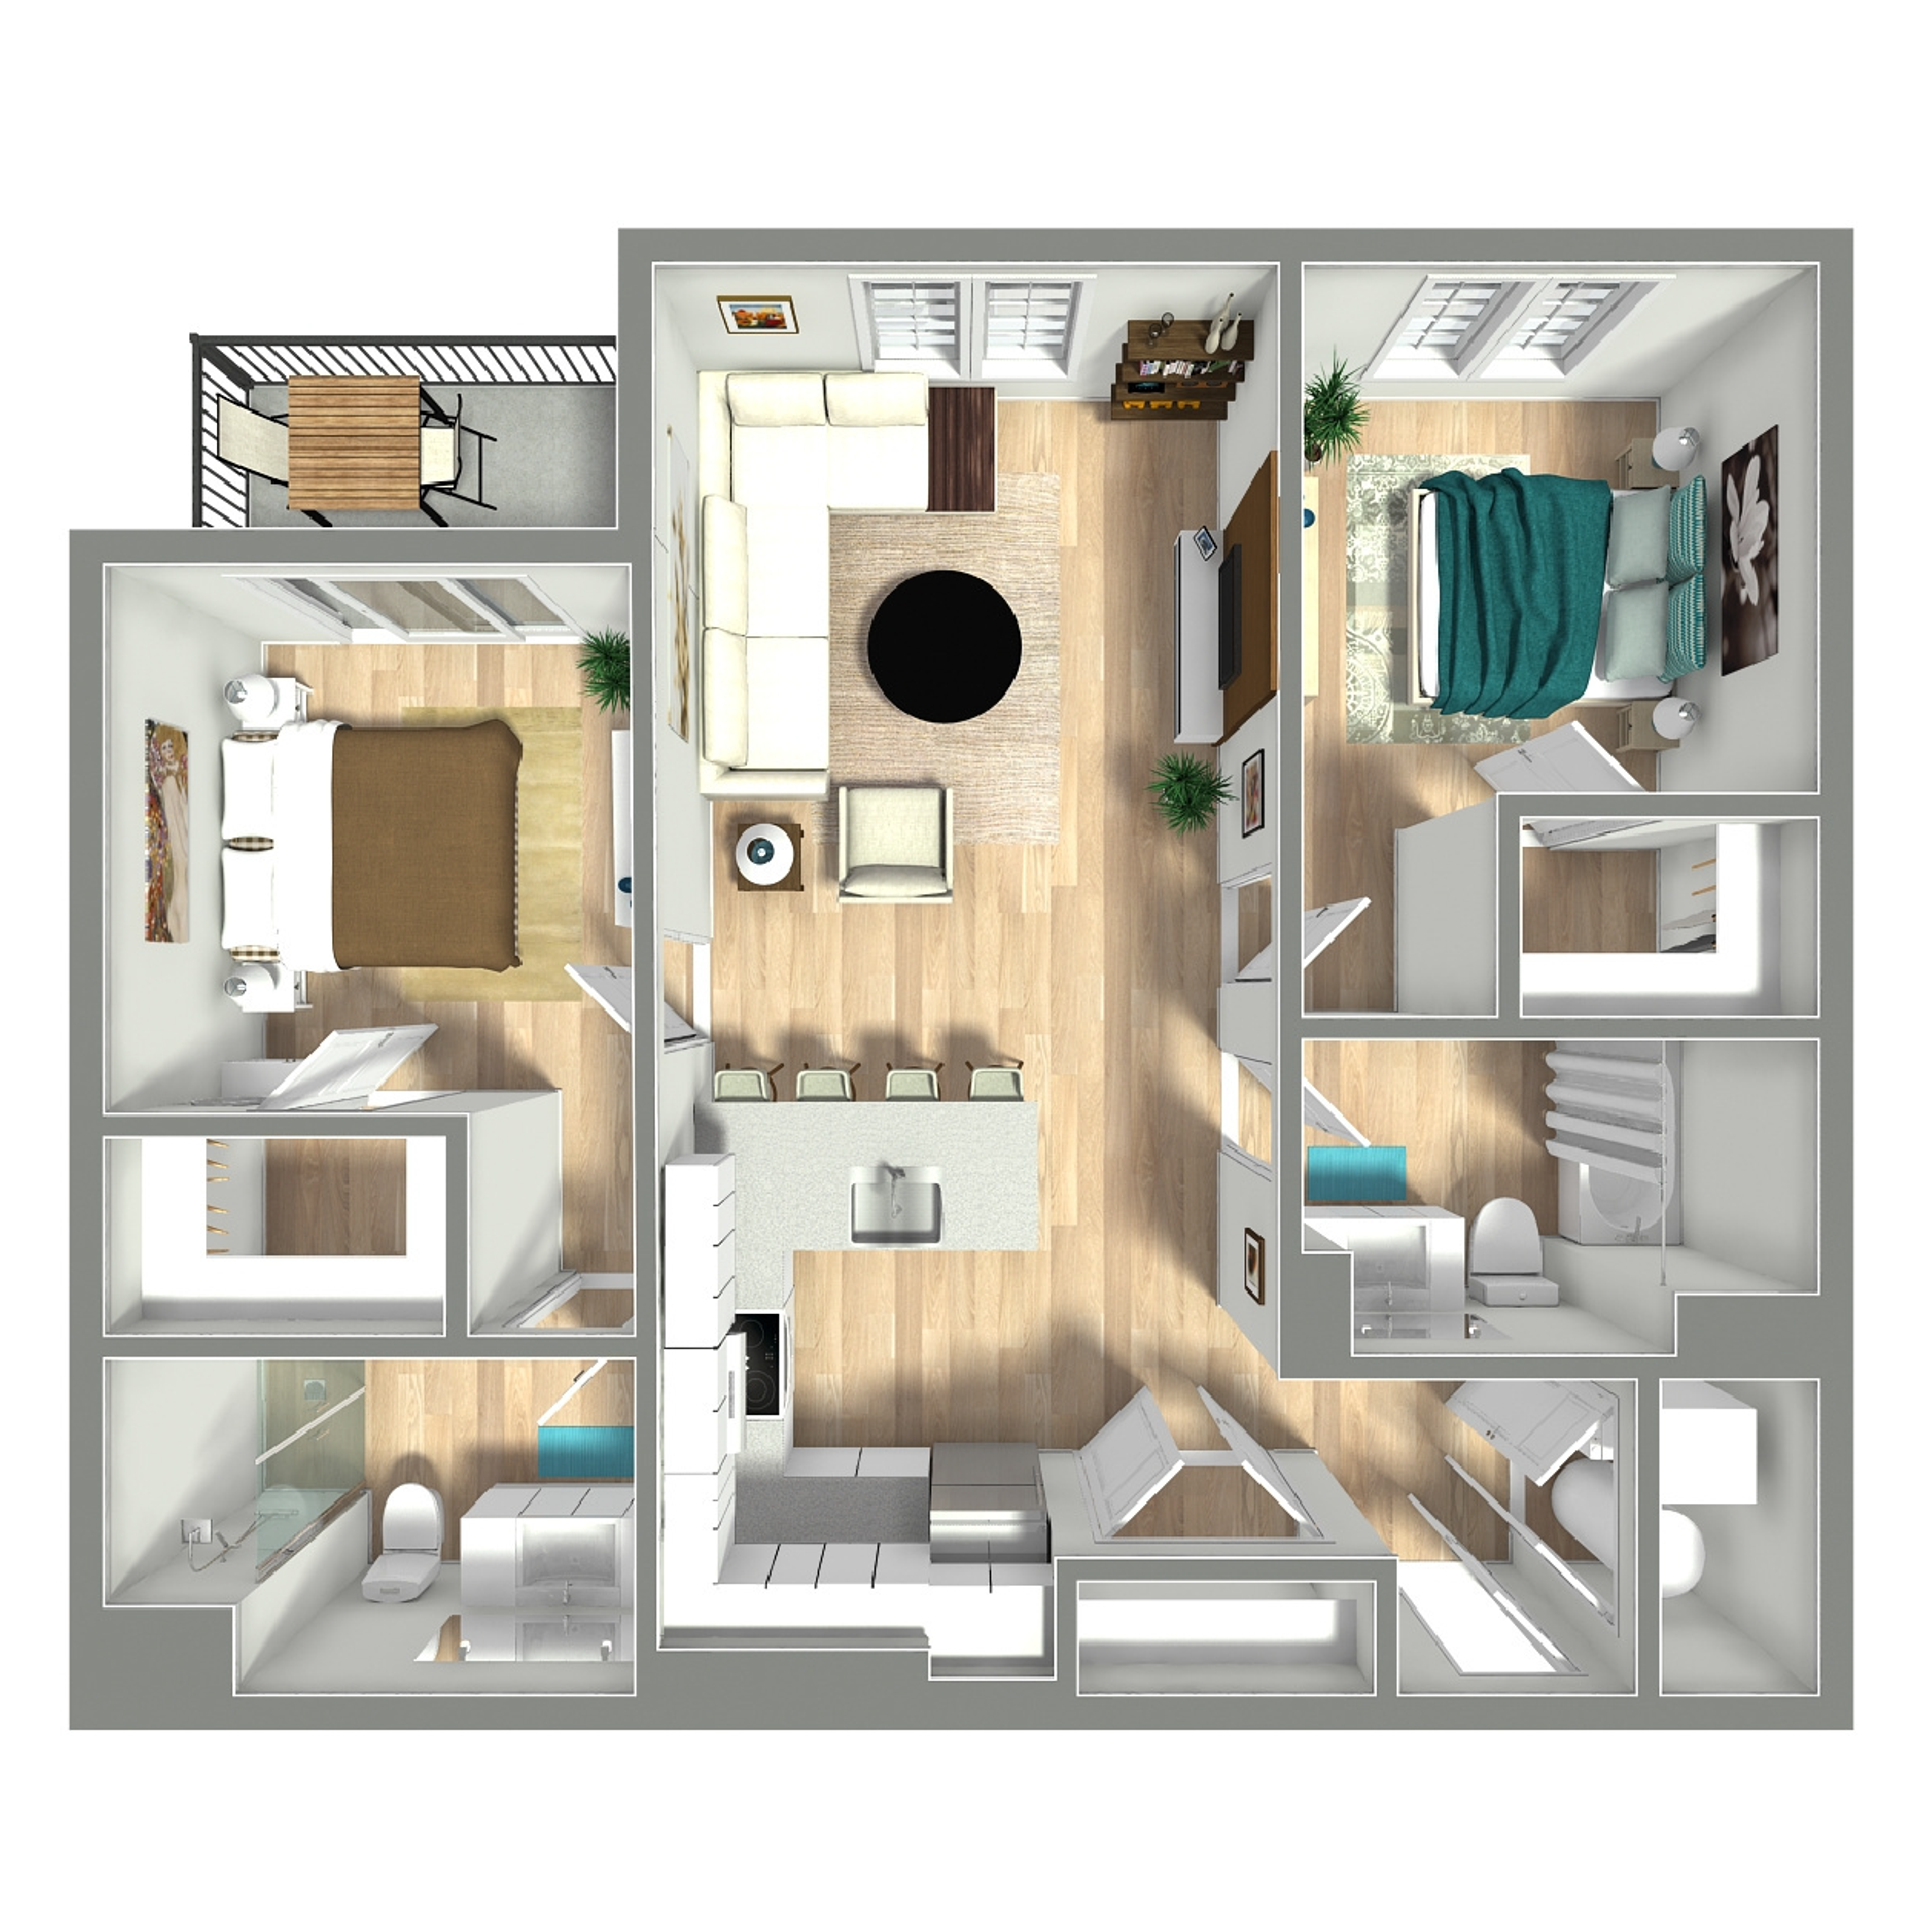
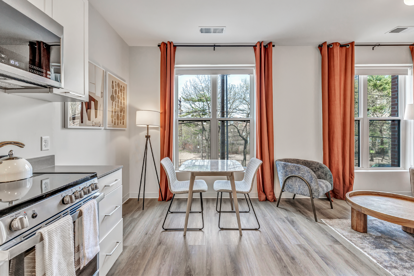
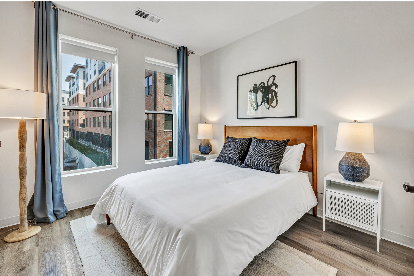
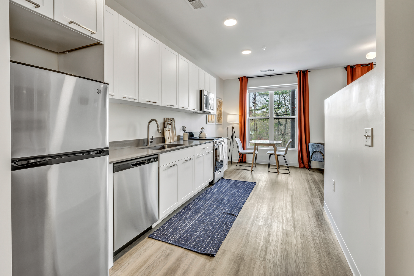
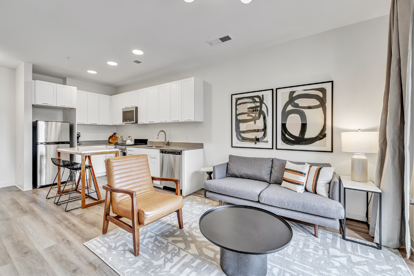
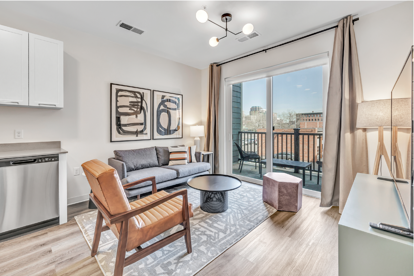
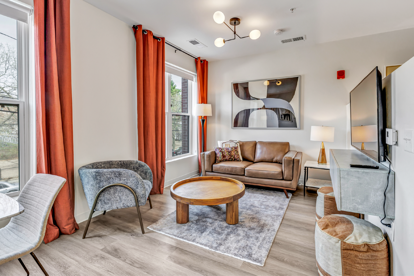
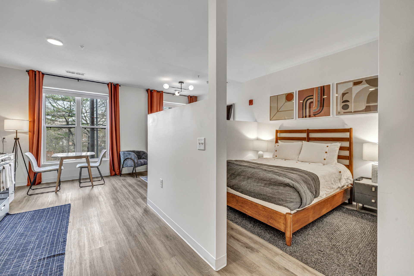
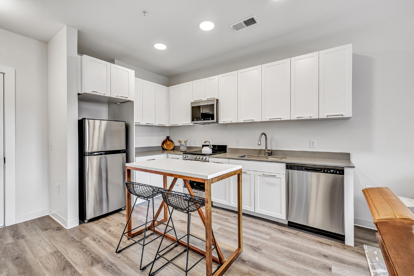
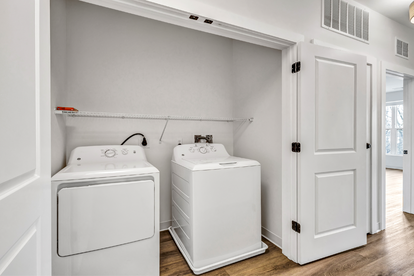
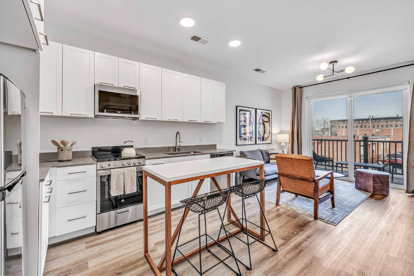
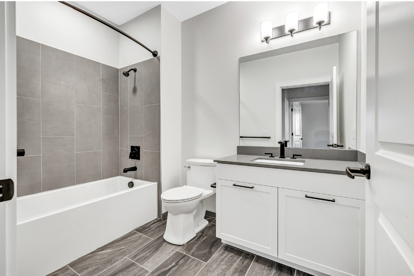
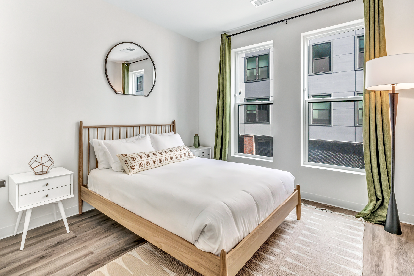
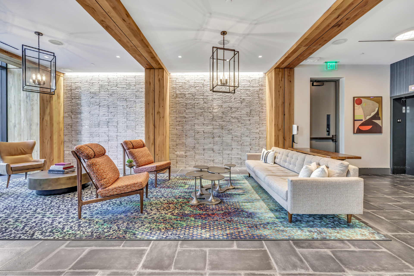
The B1 floor plan offers 967 square feet of open, inviting living. The modern kitchen flows naturally into the living and dining areas, creating a seamless space for relaxing or entertaining. Two spacious bedrooms, including a primary suite with a walk-in closet, provide privacy and comfort, while in-unit laundry keeps daily life easy. Sunlight pours through expansive windows and onto your private patio, highlighting high-end finishes and giving the home a bright, airy, and effortlessly refined feel.
Rental Terms
- Rent: $2,987 - $4,033
- Application Fee: $50
- Available Now
Amenities
- Walk In Closet
- 5th floor Premium
Required Recurring Fees
- Common Area Maintenance: $9/mo
- Garbage Fee: $31/mo
- Utilities Admin Fee: $6/mo
- Pest Control Fee: $5/mo
Required One Time Fees
- Community Fee: $200 At Move In (Non Refundable)
Optional Recurring Fees
- Reserved Parking Fee: $186.11/mo
- Pet Rent: $35/mo
- Pet Rent Additional Pet: $35/mo
- Furniture Rental: $106.35/mo
Optional One Time Fees
- Pet Fee: $400 At Move In (Non Refundable)
- Additional Pet Fee: $400 At Move In (Non Refundable)
The B1 floor plan offers 967 square feet of open, inviting living. The modern kitchen flows naturally into the living and dining areas, creating a seamless space for relaxing or entertaining. Two spacious bedrooms, including a primary suite with a walk-in closet, provide privacy and comfort, while in-unit laundry keeps daily life easy. Sunlight pours through expansive windows and onto your private patio, highlighting high-end finishes and giving the home a bright, airy, and effortlessly refined feel.
$3,038 - $4,084
$2,987 - $4,033 /mo
2 bd / 2 ba
